


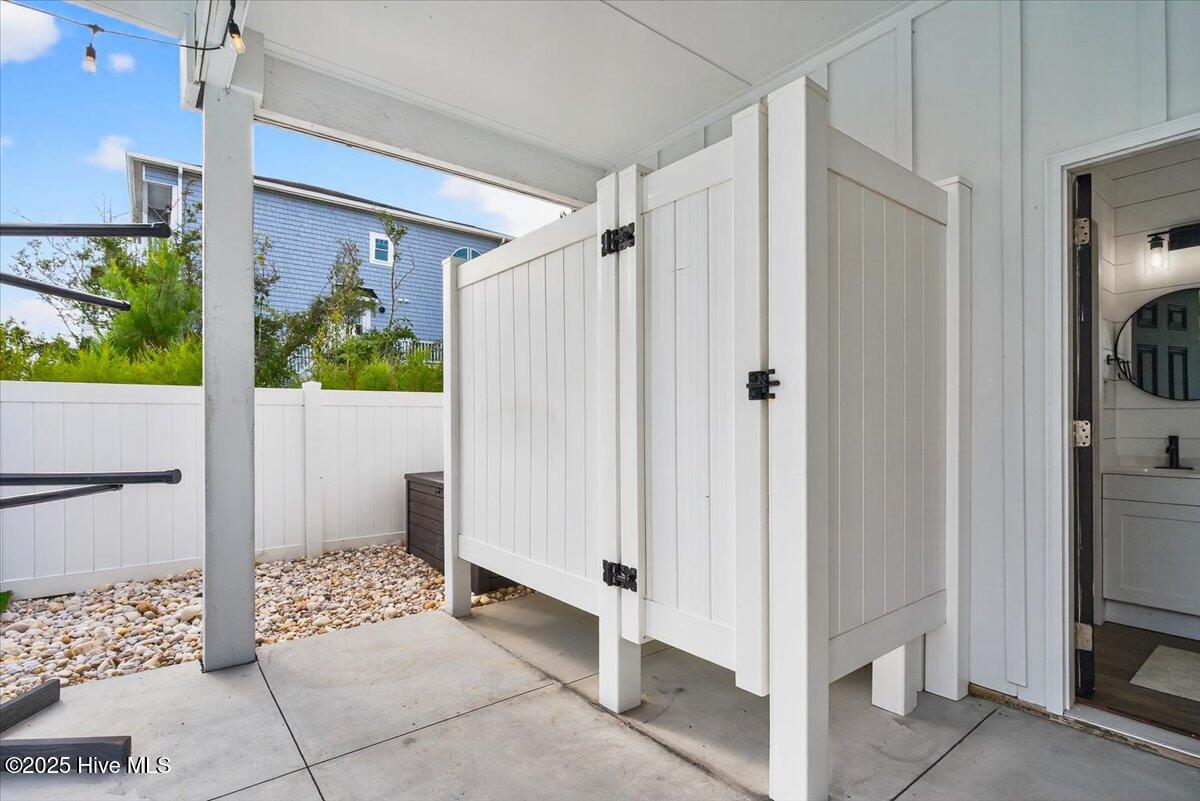


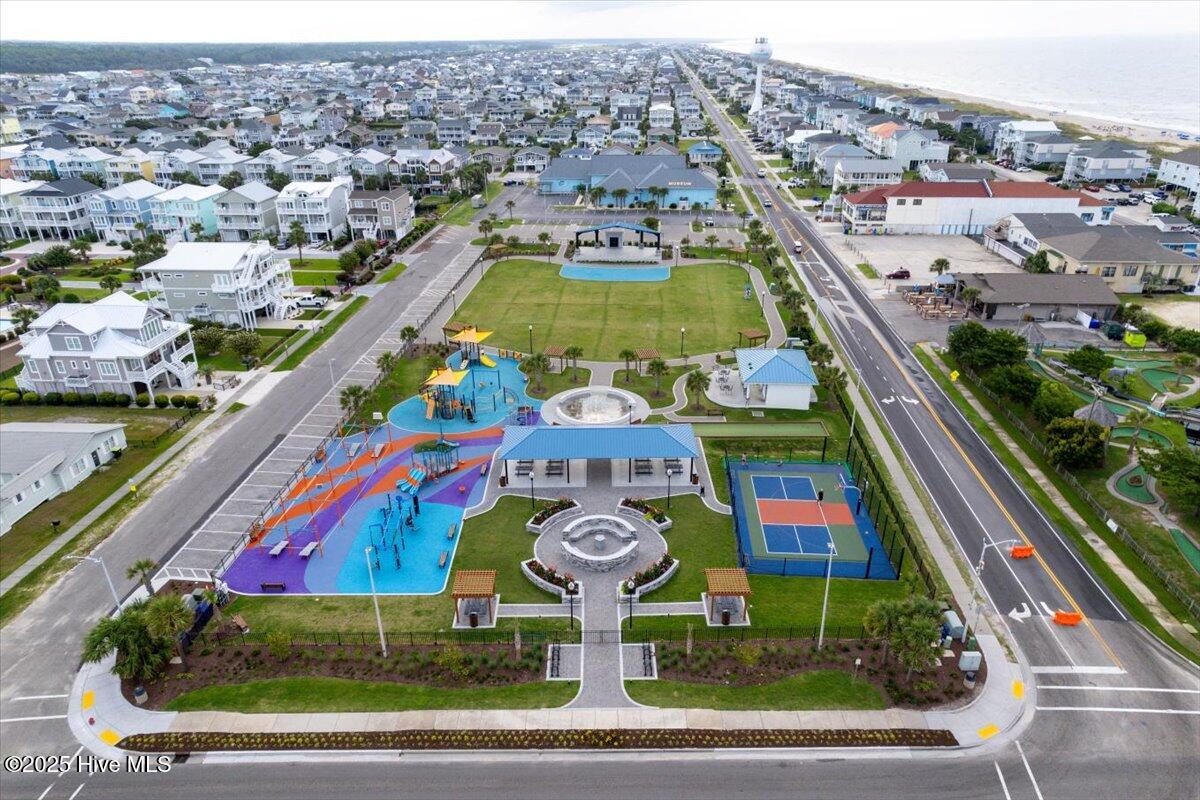


One of the Best Turn-Key Beach Homes at OIB! Get ready to be impressed—this stunning property truly has it all. Practically brand new and designed with elevated coastal finishes inside and out, this 5-bedroom, 5.5-bathroom home is the perfect blend of style, comfort, and convenience. Step outside to expansive front and back decks, a private pool, hot tub, and tiki bar—ideal for entertaining or relaxing after a day on the beach. An elevator services all levels, making the spacious layout easy to enjoy for all ages. Inside, you'll find two living rooms (one on each floor), a primary suite with a large zero-entry shower, and plenty of room for family and guests. This property is being offered fully furnished from top to bottom—move-in ready on day one. Just seconds from beach access, it offers the best of coastal living in one of the most desirable locations on Ocean Isle Beach. Low-maintenance design extends throughout, including the landscaping, making this an excellent choice for a second home or an investment property. Rental projections are approximately $150,000+/-year (depending on owner use). Whether you're looking for a personal getaway, a high-performing rental, or both, this home delivers the ultimate OIB lifestyle. Relax, entertain, and create unforgettable memories right here at your very own tiki bar and pool—on one of the most beautiful beaches you'll ever find!
Listing courtesy of Keller Williams Innovate-OIB Mainland. Selling Office: The Saltwater Agency.

Copyright 2026 NCRMLS. All rights reserved. North Carolina Regional Multiple Listing Service, (NCRMLS), provides content displayed here (“provided content”) on an “as is” basis and makes no representations or warranties regarding the provided content, including, but not limited to those of non-infringement, timeliness, accuracy, or completeness. Individuals and companies using information presented are responsible for verification and validation of information they utilize and present to their customers and clients. NCRMLS will not be liable for any damage or loss resulting from use of the provided content or the products available through Portals, IDX, VOW, and/or Syndication. Recipients of this information shall not resell, redistribute, reproduce, modify, or otherwise copy any portion thereof without the expressed written consent of NCRMLS.

/u.realgeeks.media/terryrobertshomes/Untitled_design_-_2026-08-31T130657.783.png)