


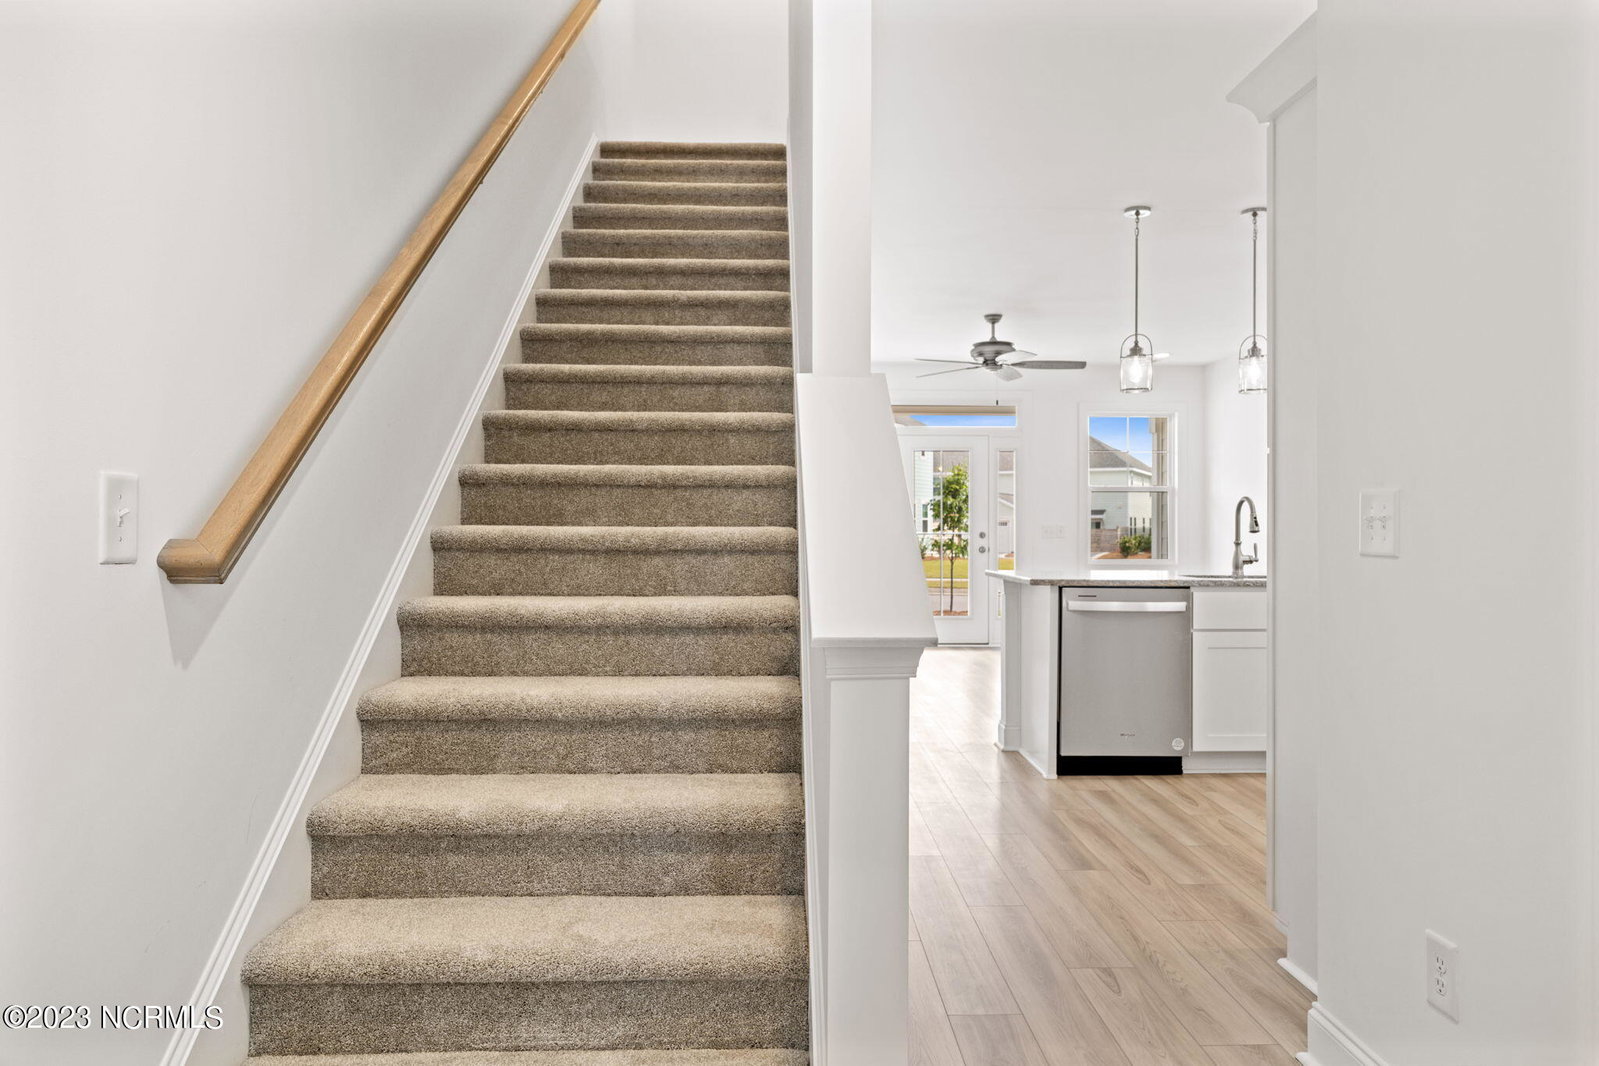


''The Skiff'' floorplan is complete and ready for move-in!! Two of our move in ready homes have gone under contract in the previous two weeks. You only have one opportunity left to own a new Southern Gale Townhome in Riverlights. and Laurel Homes is currently offering a 1% 1 year intrest rate buydown through our perferred lender. We also have a discounted settlement fee when using our perferred closing attorney. This Skiff is brand new construction townhome by Laurel Homes offers 1661 sf, 3 Bedrooms and 3 Full Baths. The main living area is open concept. The kitchen is gorgeous and features white soft close cabinet doors, drawers and crown molding with stainless steel appliances. granite countertops with a large peninsula . The main living area is a great space for gathering, eating and entertaining. The spacious primary bedroom suite is upstairs and features tray ceiling, walk-in shower, and walk-in closet. Another bedroom is up and offers walk-in closet, private en-suite bathroom. There is a third bedroom on the first floor, perfect for guests or an office that is connected to a full bath with fiberglass walk in shower. Tile floors in bathrooms and laundry, LVP flooring in main living areas, nice fixtures including recessed lighting, fans in bedrooms and many other great standard features. Walk outside to access the fenced in paver patio. HOA dues cover irrigation, exterior maintenance and master insurance which allows for true turn key living and enjoyment of the Riverlights community amenities. Some Photos are of a represntative home and not this home. Riverlights does not allow shorter than 6 month leases. Some Photos of Similar home.
Listing courtesy of Intracoastal Realty Corp. Selling Office: Intracoastal Realty Corp.

Copyright 2026 NCRMLS. All rights reserved. North Carolina Regional Multiple Listing Service, (NCRMLS), provides content displayed here (“provided content”) on an “as is” basis and makes no representations or warranties regarding the provided content, including, but not limited to those of non-infringement, timeliness, accuracy, or completeness. Individuals and companies using information presented are responsible for verification and validation of information they utilize and present to their customers and clients. NCRMLS will not be liable for any damage or loss resulting from use of the provided content or the products available through Portals, IDX, VOW, and/or Syndication. Recipients of this information shall not resell, redistribute, reproduce, modify, or otherwise copy any portion thereof without the expressed written consent of NCRMLS.

/u.realgeeks.media/terryrobertshomes/Untitled_design_-_2026-08-31T130657.783.png)