


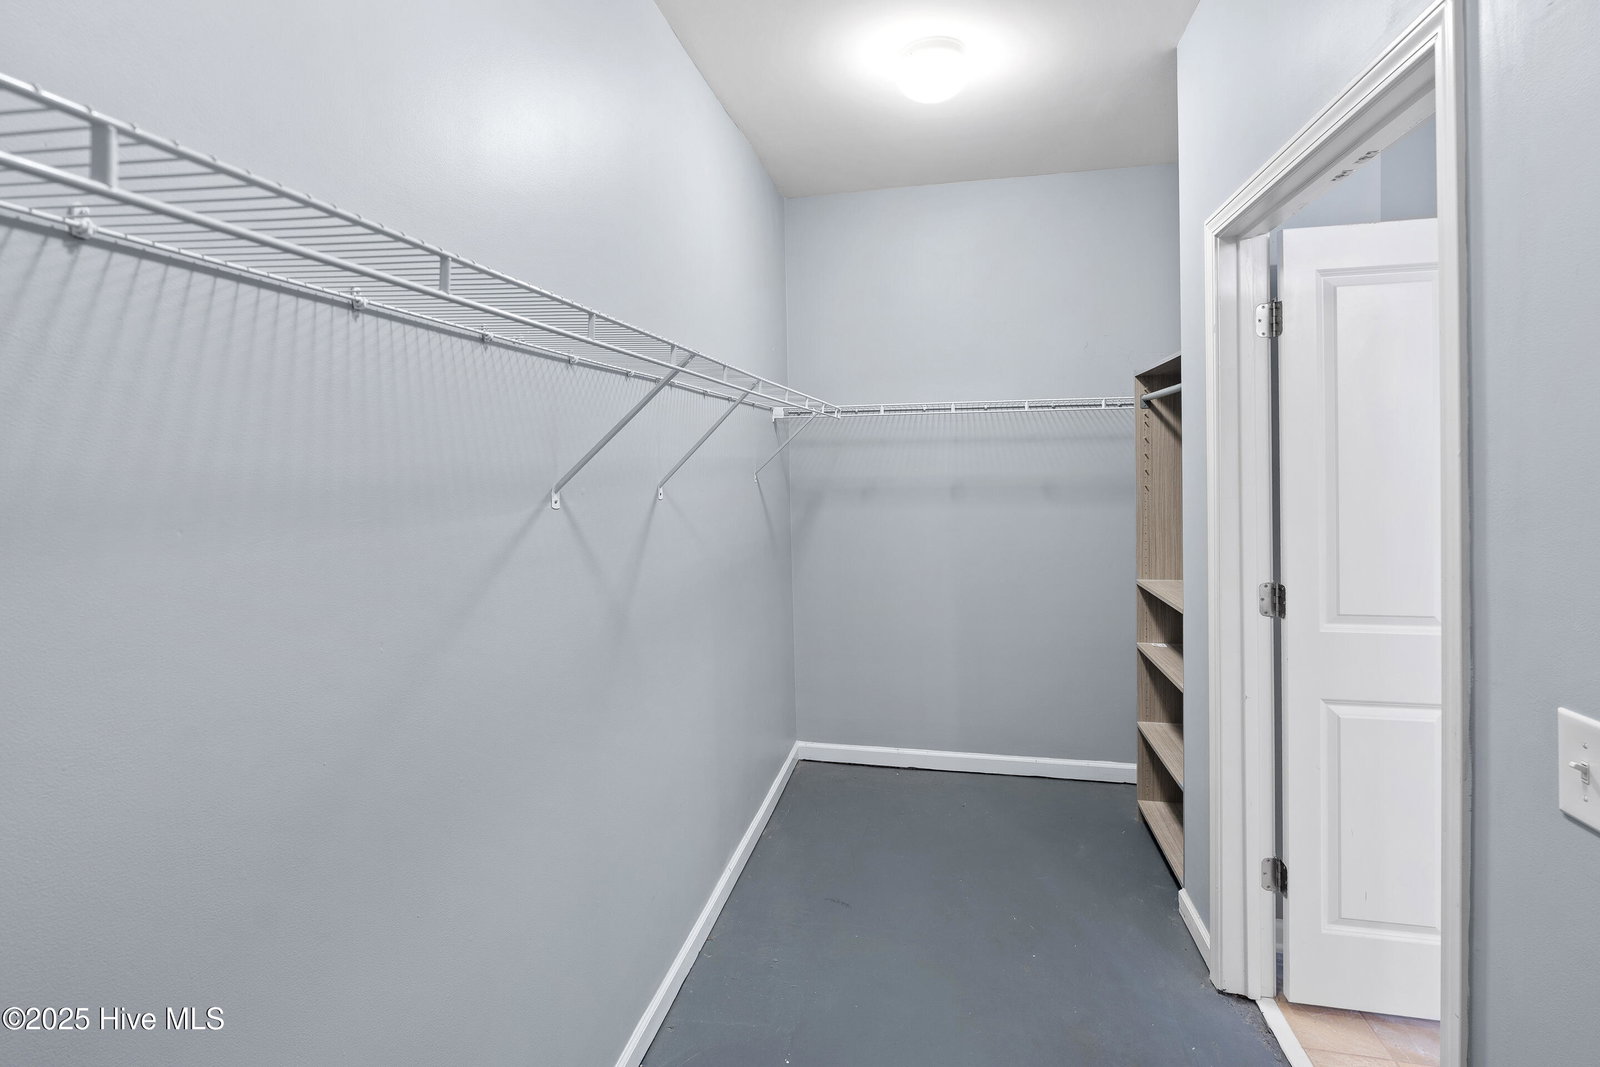


Welcome to this inviting 3-bedroom, 2-bath home nestled on a quiet cul-de-sac in the desirable Calabash Lakes community. From the moment you step inside, you'll appreciate the bright, open-concept design with soaring ceilings and beautiful engineered hardwood floors that enhance the main living area. Two spacious bedrooms and a full bath are tucked off the entryway, offering privacy for family or guests. The convenient laundry room is just steps from the garage. The heart of the home features a seamless flow between the large living room, well-appointed kitchen, dining area, and a cozy sunroom—perfect for relaxing with your morning coffee or curling up with a book. The master suite is thoughtfully positioned off the living area, creating a private retreat complete with generous space for rest and relaxation. Outside, a fully fenced backyard with a patio provides plenty of room for entertaining, pets, or gardening. Residents of Calabash Lakes enjoy resort-style amenities including a sparkling pool, clubhouse, tennis and pickleball courts, plus included pest control and ground maintenance for easy living. Ideally located just minutes from golf courses, shopping, dining, and the sandy shores of Sunset Beach and the South Carolina coast, this home offers the perfect balance of comfort and convenience. Interior Photos coming 10/5
Listing courtesy of eXp Realty. Selling Office: Coastal Development & Realty.

Copyright 2026 NCRMLS. All rights reserved. North Carolina Regional Multiple Listing Service, (NCRMLS), provides content displayed here (“provided content”) on an “as is” basis and makes no representations or warranties regarding the provided content, including, but not limited to those of non-infringement, timeliness, accuracy, or completeness. Individuals and companies using information presented are responsible for verification and validation of information they utilize and present to their customers and clients. NCRMLS will not be liable for any damage or loss resulting from use of the provided content or the products available through Portals, IDX, VOW, and/or Syndication. Recipients of this information shall not resell, redistribute, reproduce, modify, or otherwise copy any portion thereof without the expressed written consent of NCRMLS.

/u.realgeeks.media/terryrobertshomes/Untitled_design_-_2026-08-31T130657.783.png)