


(910) 232-1792
Real Estate Company


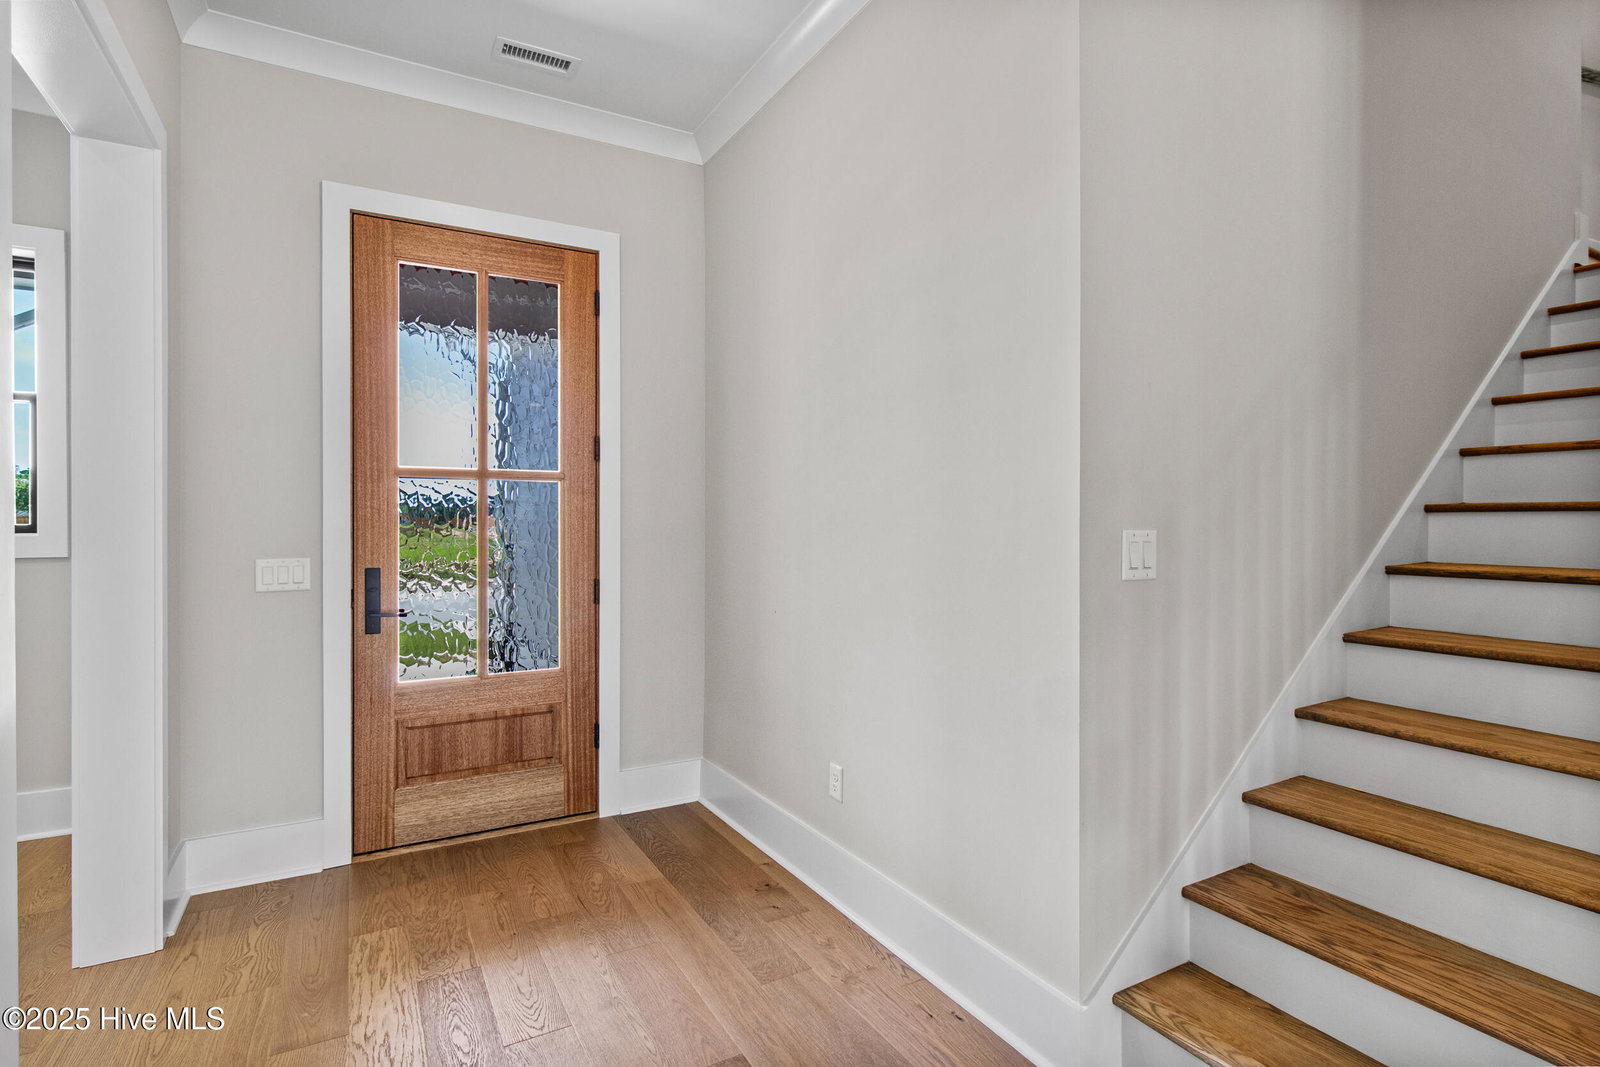


Welcome to Waterstone, where luxury meets nature! This custom designed home by Michael Christian is sure to impress the most discerning buyer. The Osprey Cottage 2 floor plan offers 3 bedrooms, bonus room and 3 full bathrooms. Your kitchen features custom all-wood cabinetry to the ceiling, quartz counter tops, large island and pantry. The living space is warm and cozy with a natural gas log fireplace and built ins on each side. Enjoy entertaining guests in your sunroom which is right off the living room overlooking a beautiful pond feature with fountain and lights! The sizable primary bedroom leads you into a spa like bathroom with large walk in shower and multiple shower heads. The double vanity has quartz counter tops and the sweeping walk in closet offers custom shelving and great organization. Two guest bedrooms share a full size bathroom that finish out the first level. Guests can enjoy total privacy upstairs with a full bathroom or make it into a game room for all the family to enjoy. This floor plan offers many possibilities. The community is outside city limits and offers activities for the outdoor family. There is a community pool, clubhouse, pickle ball courts, fire pits, 1.5 mile walking trail, day dock, and Ibis Island where neighbors gather around the fire pit and kids play in the open field. Close to local shops and fine dining.
Listing courtesy of Coldwell Banker Sea Coast Advantage. Selling Office: Coldwell Banker Sea Coast Advantage.

Copyright 2026 NCRMLS. All rights reserved. North Carolina Regional Multiple Listing Service, (NCRMLS), provides content displayed here (“provided content”) on an “as is” basis and makes no representations or warranties regarding the provided content, including, but not limited to those of non-infringement, timeliness, accuracy, or completeness. Individuals and companies using information presented are responsible for verification and validation of information they utilize and present to their customers and clients. NCRMLS will not be liable for any damage or loss resulting from use of the provided content or the products available through Portals, IDX, VOW, and/or Syndication. Recipients of this information shall not resell, redistribute, reproduce, modify, or otherwise copy any portion thereof without the expressed written consent of NCRMLS.

/u.realgeeks.media/terryrobertshomes/Untitled_design_-_2026-08-31T130657.783.png)