
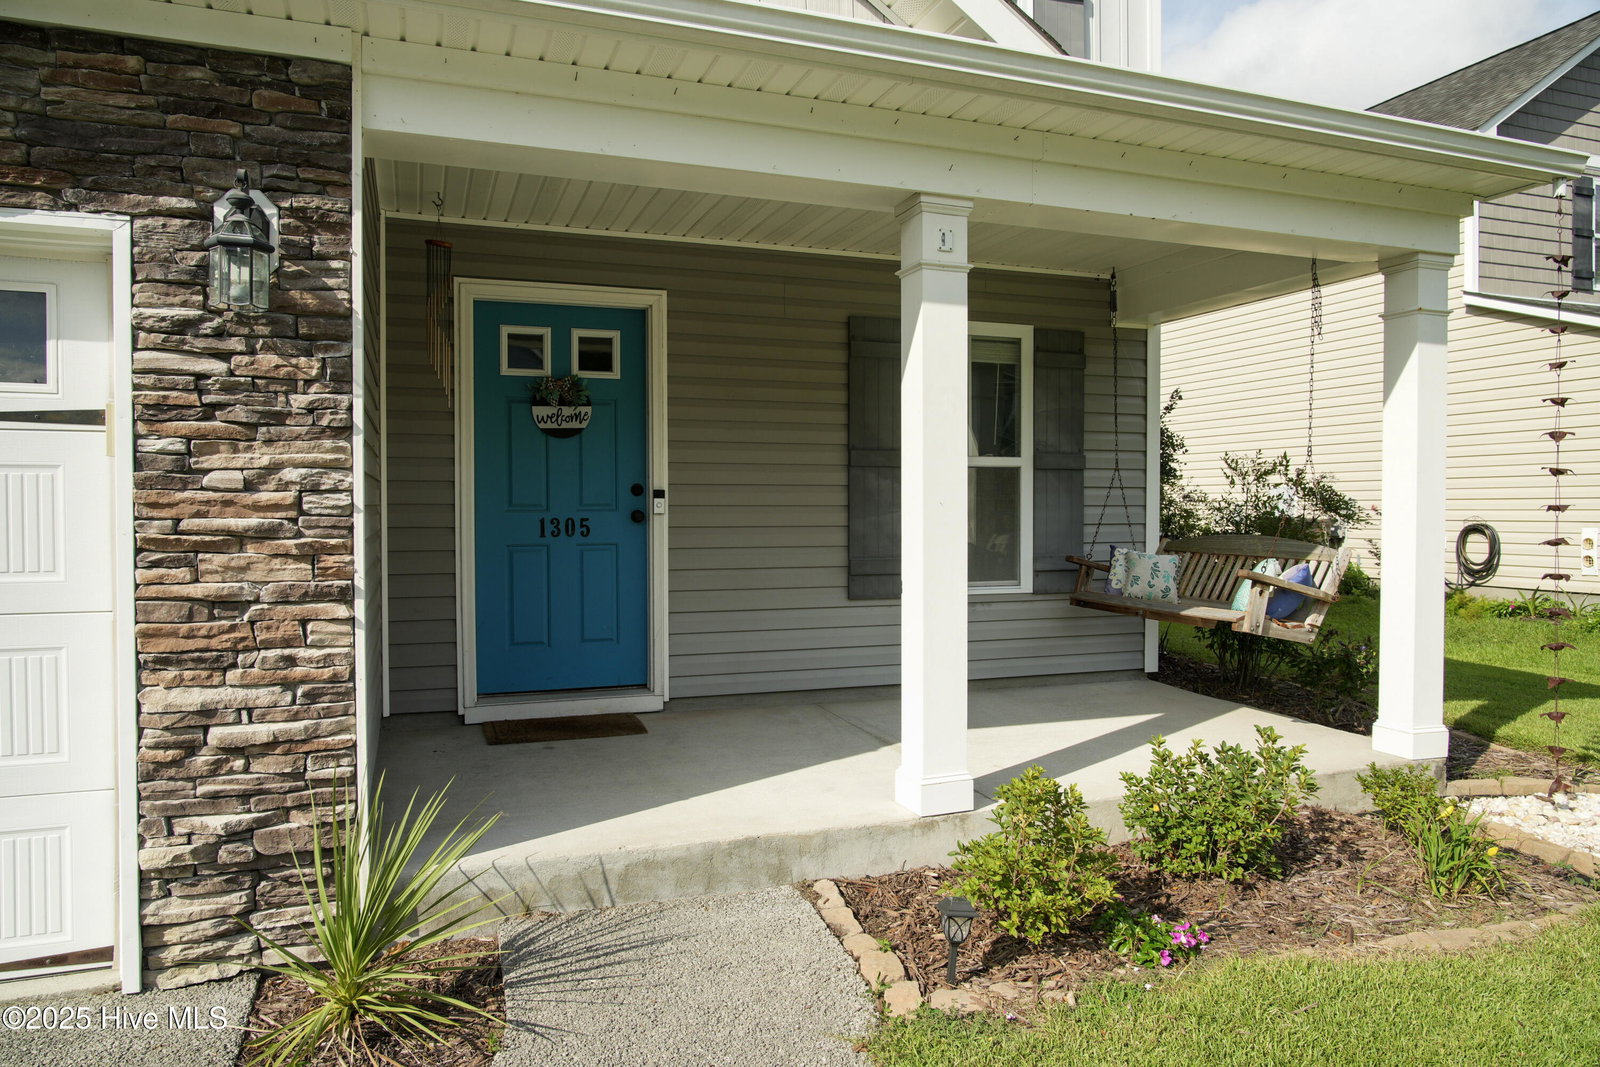


Welcome to your dream home in the highly sought-after Deer Crossing community—an eco-conscious neighborhood in the vibrant 28409 zip code of Wilmington, NC. This beautifully maintained 3-bedroom, 2.5-bath home offers comfort, charm, and functionality with thoughtful custom touches throughout. Step inside to find a light-filled open layout, highlighted by an inviting kitchen featuring granite countertops and ample cabinet space—perfect for entertaining or everyday living. The living area boasts custom wood built-in shelves, adding warmth and character to the space. Upstairs, all three spacious bedrooms offer privacy and comfort. The primary suite features elegant tray ceilings, a generous walk-in closet, and a luxurious en-suite bath. The guest bathroom stands out with its stylish shiplap accent wall, and the second-floor laundry closet adds everyday convenience. The true gem of this home is the fully fenced backyard oasis—ideal for relaxing or entertaining. Enjoy a tin-roof covered swing, unwind on the wooden side deck, gather around the gravel fire pit, and keep everything organized with the included outdoor shed. Deer Crossing is more than just a place to live—it's a lifestyle. Enjoy community features like a playground, fenced-in dog park, scenic sidewalks, and whimsical aquatic sculptures near the cluster mailboxes. It's the perfect setting for families, pet lovers, and nature enthusiasts alike. Don't miss the chance to fall in love with this incredible home and the community that surrounds it. Schedule your private tour today!
Listing courtesy of Berkshire Hathaway HomeServices Carolina Premier Properties. Selling Office: Intracoastal Realty Corp.

Copyright 2026 NCRMLS. All rights reserved. North Carolina Regional Multiple Listing Service, (NCRMLS), provides content displayed here (“provided content”) on an “as is” basis and makes no representations or warranties regarding the provided content, including, but not limited to those of non-infringement, timeliness, accuracy, or completeness. Individuals and companies using information presented are responsible for verification and validation of information they utilize and present to their customers and clients. NCRMLS will not be liable for any damage or loss resulting from use of the provided content or the products available through Portals, IDX, VOW, and/or Syndication. Recipients of this information shall not resell, redistribute, reproduce, modify, or otherwise copy any portion thereof without the expressed written consent of NCRMLS.

/u.realgeeks.media/terryrobertshomes/Untitled_design_-_2026-08-31T130657.783.png)