


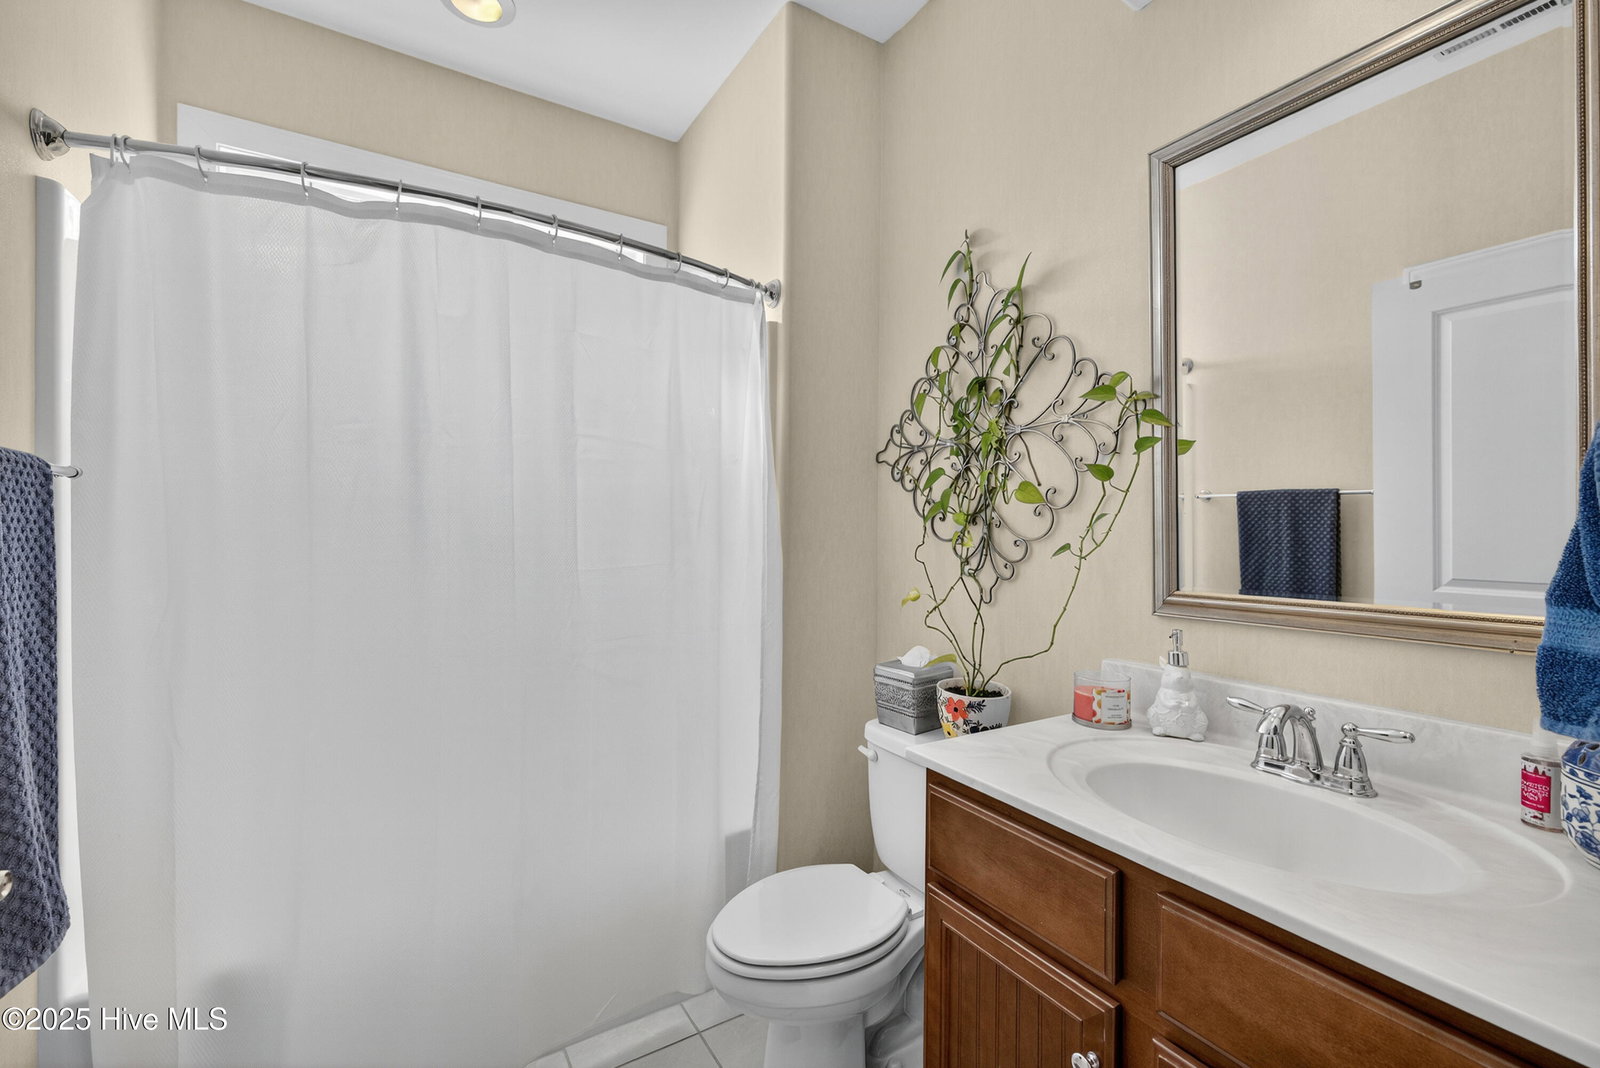


Welcome to this beautifully built brick townhome in The Forks at Barclay—one of Wilmington's most convenient and desirable midtown communities. This end-unit home offers timeless construction, low-maintenance living, and a prime location just minutes from everything. You can reach Wrightsville Beach or Historic Downtown Wilmington in about 10-15 minutes, and you're equally close to Carolina Beach, Novant/New Hanover Regional Medical Center, The Pointe at Barclay's restaurants and theater, grocery stores, parks, and everyday conveniences. Inside, the home features quality details throughout, including high ceilings with elegant accents, hardwood and tile flooring in the main living areas, solid-surface countertops, and a natural gas fireplace with custom built-ins. The spacious primary suite offers a walk-in tiled shower and large closet, while additional bedrooms provide flexibility for guests, work, or hobbies—all within a comfortable, easy, single-level layout. Outdoor living is a highlight, with a screened porch, a welcoming front porch, and a private backyard—perfect for relaxing, grilling out, small gatherings, or creating your own outdoor retreat. Whether enjoying quiet mornings or hosting friends, these outdoor spaces add to the home's comfort and charm. The HOA takes care of exterior maintenance, yard care, master insurance, and common-area upkeep, providing a truly low-maintenance, lock-and-leave lifestyle. With its classic brick construction, thoughtful design, and unbeatable access to Wilmington's beaches, historic downtown, and major conveniences, this home offers an exceptional blend of luxury and location.
Listing courtesy of Coldwell Banker Sea Coast Advantage. Selling Office: Intracoastal Realty Corporation.

Copyright 2026 NCRMLS. All rights reserved. North Carolina Regional Multiple Listing Service, (NCRMLS), provides content displayed here (“provided content”) on an “as is” basis and makes no representations or warranties regarding the provided content, including, but not limited to those of non-infringement, timeliness, accuracy, or completeness. Individuals and companies using information presented are responsible for verification and validation of information they utilize and present to their customers and clients. NCRMLS will not be liable for any damage or loss resulting from use of the provided content or the products available through Portals, IDX, VOW, and/or Syndication. Recipients of this information shall not resell, redistribute, reproduce, modify, or otherwise copy any portion thereof without the expressed written consent of NCRMLS.

/u.realgeeks.media/terryrobertshomes/Untitled_design_-_2026-08-31T130657.783.png)