


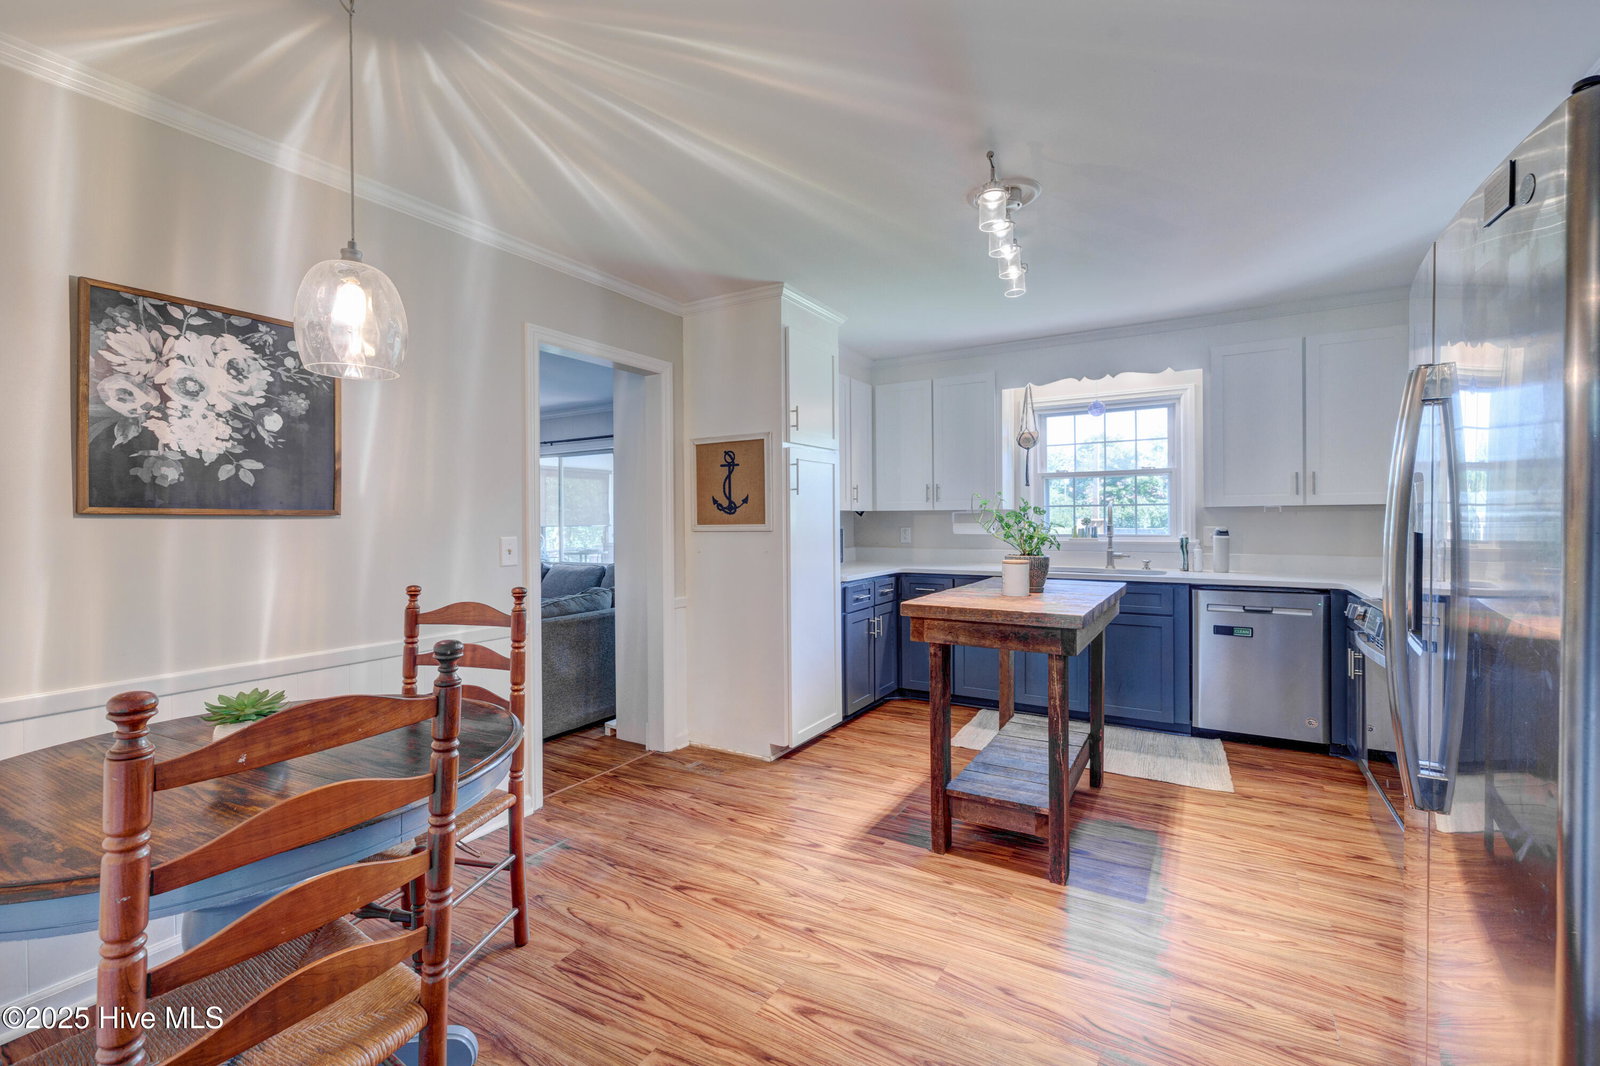


Welcome to this beautifully maintained 3-bedroom, 2-bathroom brick ranch home in the highly desirable and established neighborhood of Lincoln Forest. Tucked away in a central yet private location, this property offers a rare combination of space, comfort, and convenience on an expansive half-acre+ lot. Not to mention you are within blocks of an elementary school, middle school, and high school if you have kids. With over 1,900 square feet of living space, this home features a thoughtfully designed layout including a sunroom, a wood-burning fireplace, and an upgraded kitchen complete with quartz countertops, newer cabinetry, and stainless steel appliances—perfect for both everyday living and entertaining. Step outside and enjoy the spacious fenced-in backyard, ideal for outdoor gatherings or quiet relaxation. A large back deck overlooks the above-ground saltwater pool, offering a refreshing escape on warm summer days. The mature landscaping adds charm and curb appeal, while the 2-car garage provides ample parking and storage space. The formal dining room is perfect for dinner gatherings but is currently used as an at-home office showing the potential for catering to your unique needs. Built in 1968 with enduring quality, this home also includes fully paid-off solar panels (installed circa 2017), offering long-term energy savings for the next homeowner. HVAC was installed in 2024. Water heater replaced in 2023. Roof replaced around 2015. Crawlspace encapsulated with dehumidifier. Don't miss your chance to own this one-of-a-kind property in a sought-after location. Schedule your private showing today!
Listing courtesy of RE/MAX Executive. Selling Office: Berkshire Hathaway HomeServices Carolina Premier Properties.

Copyright 2026 NCRMLS. All rights reserved. North Carolina Regional Multiple Listing Service, (NCRMLS), provides content displayed here (“provided content”) on an “as is” basis and makes no representations or warranties regarding the provided content, including, but not limited to those of non-infringement, timeliness, accuracy, or completeness. Individuals and companies using information presented are responsible for verification and validation of information they utilize and present to their customers and clients. NCRMLS will not be liable for any damage or loss resulting from use of the provided content or the products available through Portals, IDX, VOW, and/or Syndication. Recipients of this information shall not resell, redistribute, reproduce, modify, or otherwise copy any portion thereof without the expressed written consent of NCRMLS.

/u.realgeeks.media/terryrobertshomes/Untitled_design_-_2026-08-31T130657.783.png)