


(910) 232-1792
Real Estate Company


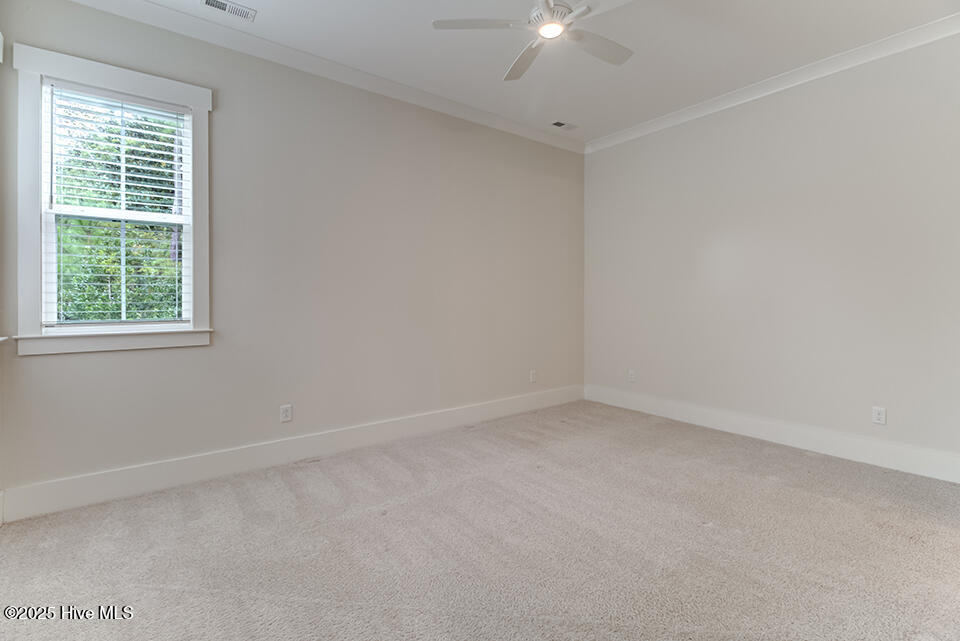


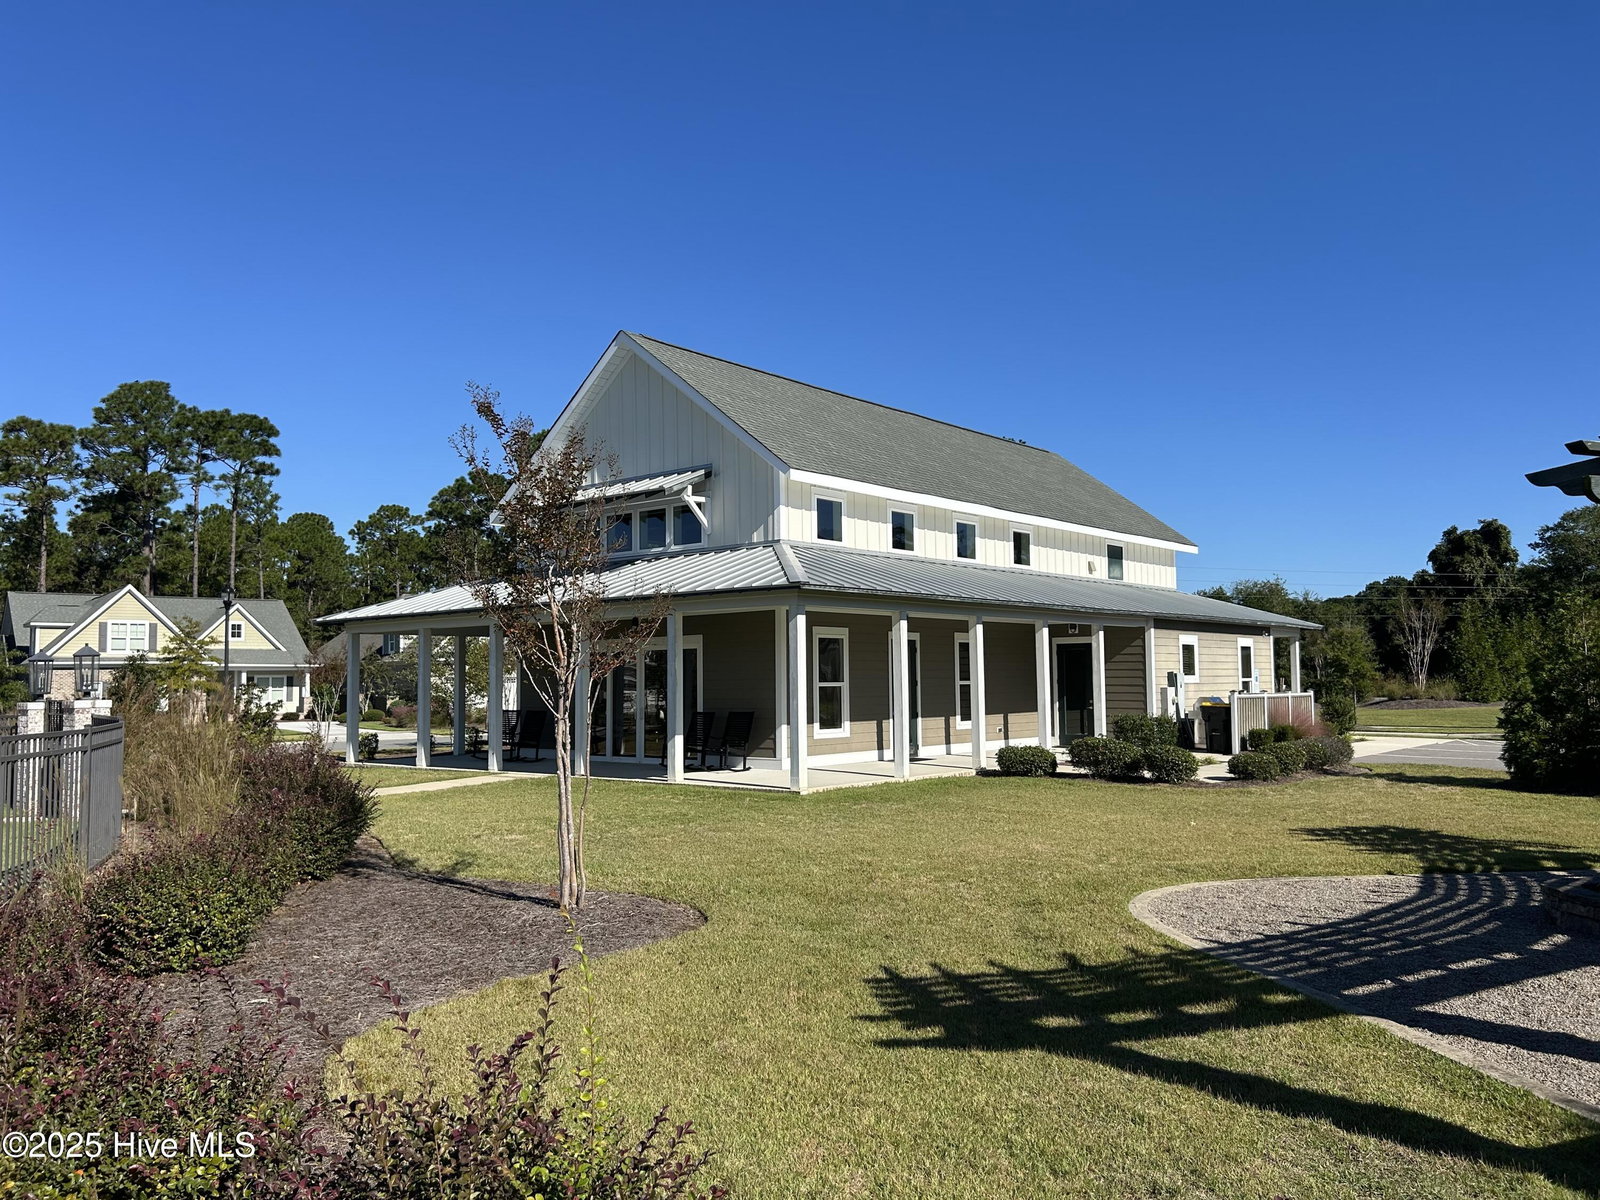


Charming 2BR/2BA Townhome in Desirable Whiskey Branch - Wilmington, NC Welcome to this beautifully maintained 2-bedroom, 2-bathroom townhome located in the sought-after Whiskey Branch community! Built in 2021, this 1,328 sq ft home features a classic brick exterior, a welcoming rocking chair front porch, and thoughtful details throughout. Step inside to a spacious entrance foyer that leads into an open, airy living space with ceiling fans and plenty of natural light. The well-designed floor plan flows seamlessly into the kitchen and living areas, ideal for both everyday living and entertaining. Enjoy your morning coffee or evening relaxation on the private screened back porch, perfect for enjoying the outdoors year-round. Additional highlights include an irrigation system, low-maintenance exterior, and a cozy yet functional layout. Whiskey Branch offers resort-style amenities including a Clubhouse, Gated entrances, Saltwater pool with swim lanes and a sun deck, covered cabana, showers, and restrooms adjacent to the pool area. There's a Clubhouse / community building for gatherings, a common green / open lawn area for casual recreation or yard games, a fire pit area for evening gatherings, and preserved woodlands / natural landscaping integrated into the community plan. HOA dues are $5,156/year. Located in a top-rated school district and just minutes from local shopping, dining, and Wilmington's beautiful beaches, this home blends comfort and convenience in one perfect package. Don't miss your chance to own this adorable townhome in one of Wilmington's most desirable communities!
Listing courtesy of Keller Williams Innovate-Wilmington. Selling Office: Magnolia Coastal Realty LLC.

Copyright 2026 NCRMLS. All rights reserved. North Carolina Regional Multiple Listing Service, (NCRMLS), provides content displayed here (“provided content”) on an “as is” basis and makes no representations or warranties regarding the provided content, including, but not limited to those of non-infringement, timeliness, accuracy, or completeness. Individuals and companies using information presented are responsible for verification and validation of information they utilize and present to their customers and clients. NCRMLS will not be liable for any damage or loss resulting from use of the provided content or the products available through Portals, IDX, VOW, and/or Syndication. Recipients of this information shall not resell, redistribute, reproduce, modify, or otherwise copy any portion thereof without the expressed written consent of NCRMLS.

/u.realgeeks.media/terryrobertshomes/Untitled_design_-_2026-08-31T130657.783.png)