


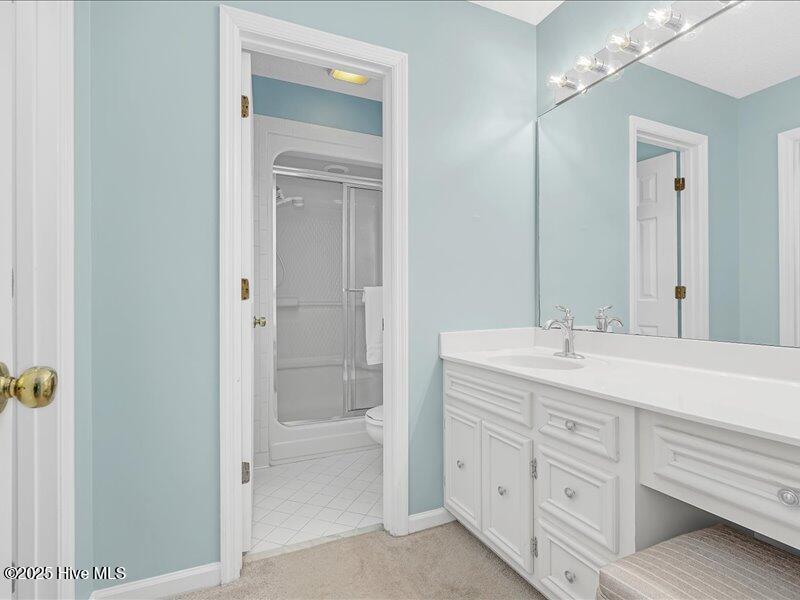


Welcome to this beautiful all-brick home in the sought-after Crosswinds neighborhood of Wilmington! With 4 bedrooms and 3 full bathrooms, this home offers a spacious and functional layout perfect for everyday living. The main level features all primary living spaces, including three bedrooms and two full baths. Upstairs, you'll find a versatile 4th bedroom or bonus room with its own full bath—ideal for guests, a home office, or flex space. Recent updates include a brand new roof (2025), new HVAC system (2023), new water heater (2025), fresh interior paint, and an updated kitchen with all new appliances (2023). You'll love the wood flooring in the main living areas, the cozy brick gas fireplace in the oversized great room, and the large deck that overlooks a flat, shaded backyard—perfect for enjoying peaceful evenings outdoors. Additional highlights include a spacious 2-car garage with a utility sink, a large storage shed to house all your tools and hobbies, an irrigation system that runs on well water, and a laundry area conveniently located just off the garage entry. This move-in ready home offers comfort, space, and thoughtful upgrades throughout! Come take a look and make it yours today!
Listing courtesy of Nest Realty. Selling Office: Carolina Retreats Vacations LLC.

Copyright 2026 NCRMLS. All rights reserved. North Carolina Regional Multiple Listing Service, (NCRMLS), provides content displayed here (“provided content”) on an “as is” basis and makes no representations or warranties regarding the provided content, including, but not limited to those of non-infringement, timeliness, accuracy, or completeness. Individuals and companies using information presented are responsible for verification and validation of information they utilize and present to their customers and clients. NCRMLS will not be liable for any damage or loss resulting from use of the provided content or the products available through Portals, IDX, VOW, and/or Syndication. Recipients of this information shall not resell, redistribute, reproduce, modify, or otherwise copy any portion thereof without the expressed written consent of NCRMLS.

/u.realgeeks.media/terryrobertshomes/Untitled_design_-_2026-08-31T130657.783.png)