


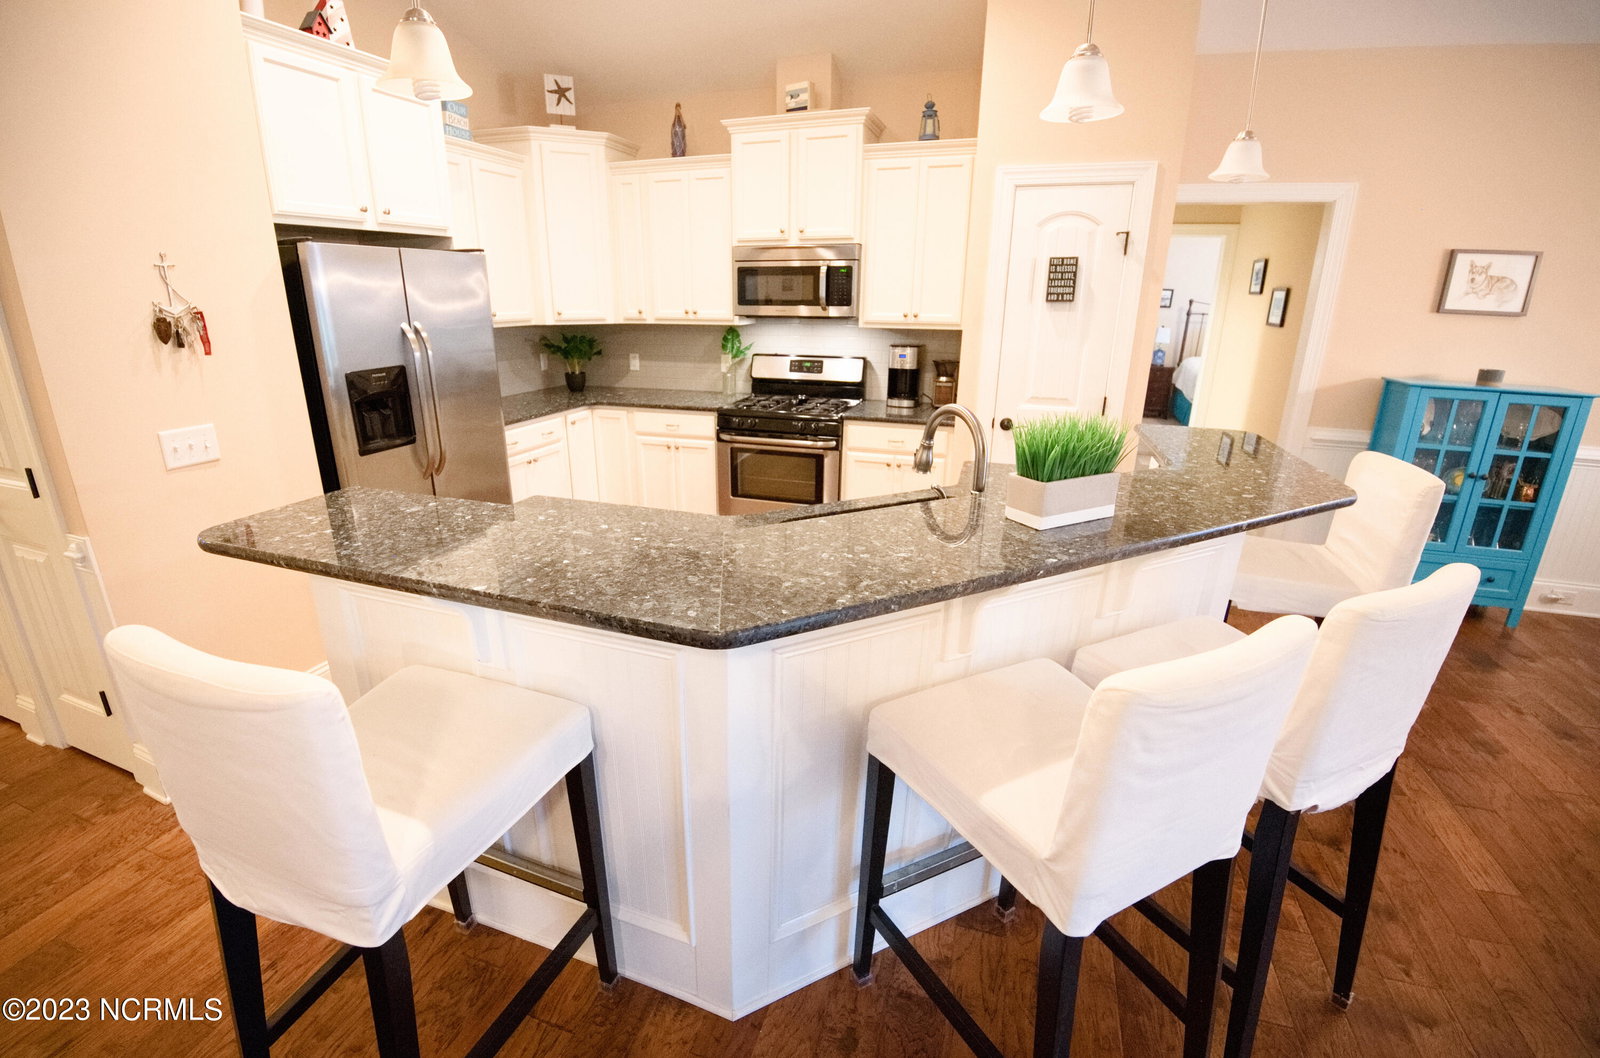


This is the one you have been waiting for and now with a PRICE IMPROVEMENTI! This stunning home is located in the famed community of Sunset Ridge. This Bill Clark Homes built ''Lanai II'' plan is everything on the wish list and more!! Situated at the end of a quiet cul-de-sac with a fenced in backyard, sits this beautiful home. The first floor has a split floor plan with guest bedrooms in the front, and the master bedroom is located in the back of the home for maximum privacy. The open floor plan with tall ceilings make it so light & bright! The living room has a fireplace and built-ins for a welcoming gathering space. It features a gourmet kitchen with stainless appliances & level 3 granite countertops. The oversized screened-in porch leads to a very private & large fenced in backyard—perfect for entertaining and grilling with additional patio space. The bonus room upstairs features a full bathroom (4th bedroom) with closet & is an ideal retreat for an additional guest bedroom, mancave or hobby room. This home is loaded with storage including HUGE closets and a LOT of walk- in attic storage! Home also includes a whole house generator! Sunset Ridge is one of the most desirable communities in the area since outside landscaping & lawncare is included in your HOA's along with clubhouse, pool, fitness center, sidewalks and more! The location can't be beat! You are just down the street from several grocery stores, restaurants, coffee shops, bookstores, bakeries, dozens of golf courses and Famed Sunset Beach and Ocean Isle Beach. Sunset Beach was ranked one of the top beaches in the world by National Geographic magazine. Come see this one before it's gone!
Listing courtesy of ASAP Realty. Selling Office: ASAP Realty.

Copyright 2026 NCRMLS. All rights reserved. North Carolina Regional Multiple Listing Service, (NCRMLS), provides content displayed here (“provided content”) on an “as is” basis and makes no representations or warranties regarding the provided content, including, but not limited to those of non-infringement, timeliness, accuracy, or completeness. Individuals and companies using information presented are responsible for verification and validation of information they utilize and present to their customers and clients. NCRMLS will not be liable for any damage or loss resulting from use of the provided content or the products available through Portals, IDX, VOW, and/or Syndication. Recipients of this information shall not resell, redistribute, reproduce, modify, or otherwise copy any portion thereof without the expressed written consent of NCRMLS.

/u.realgeeks.media/terryrobertshomes/Untitled_design_-_2026-08-31T130657.783.png)