


(910) 232-1792
Real Estate Company


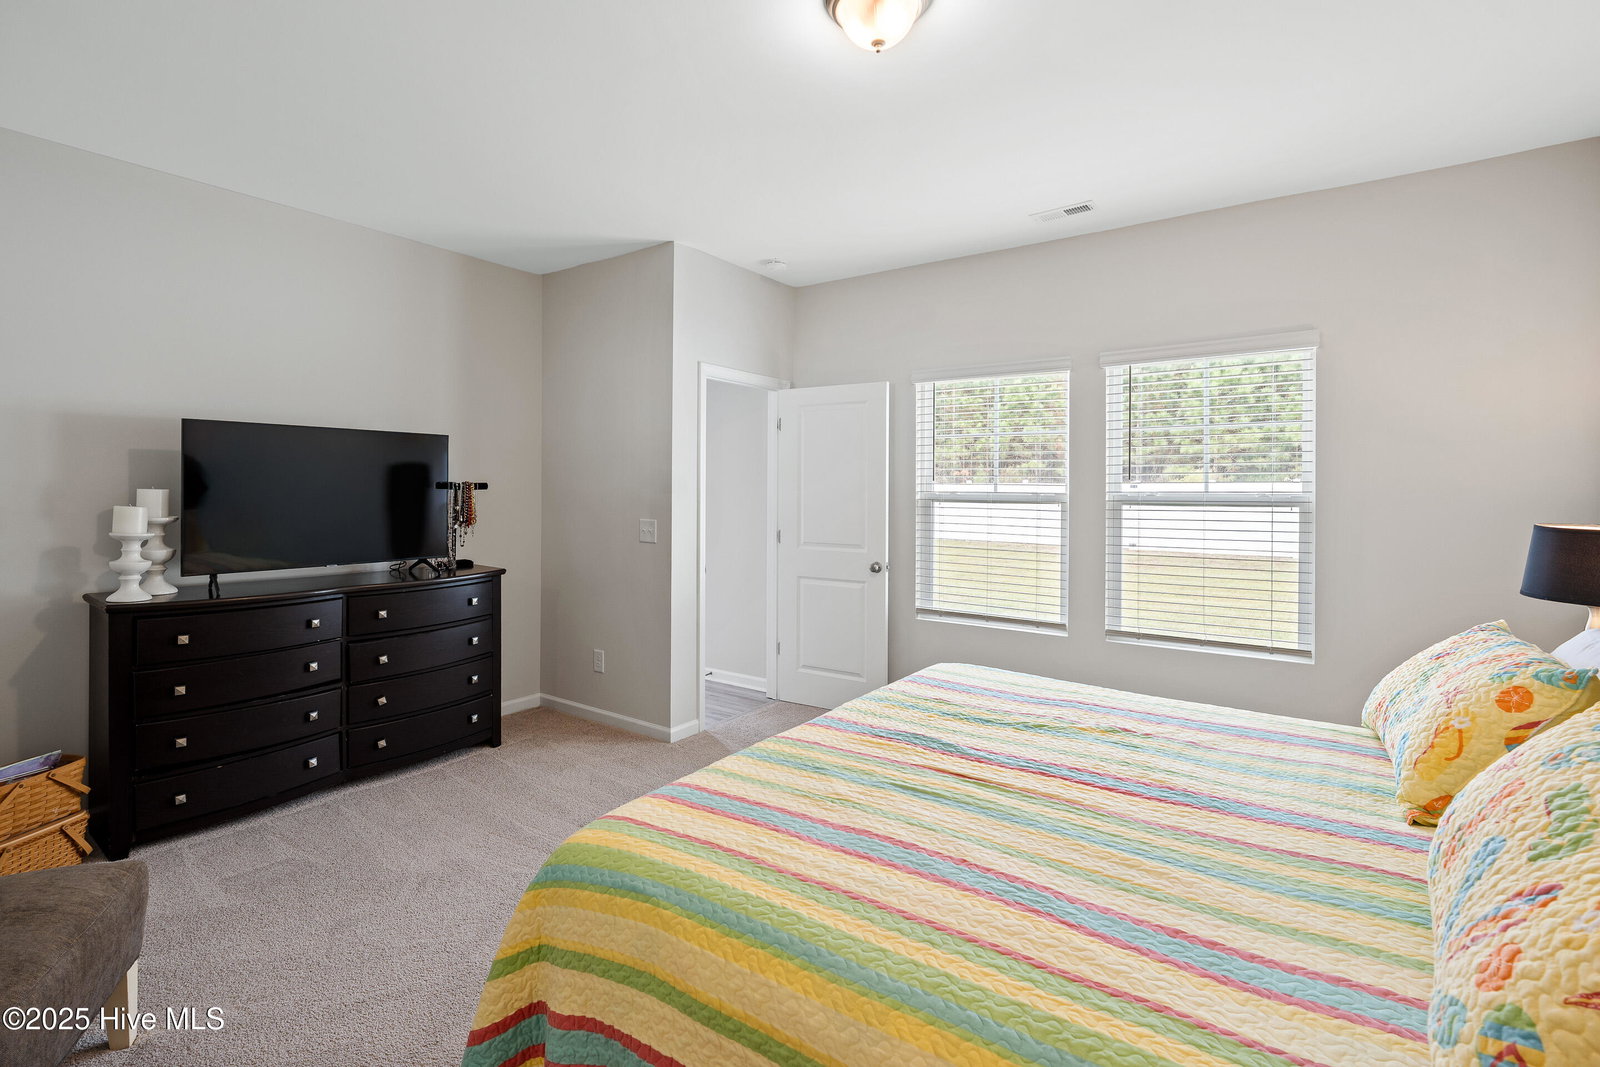


Come see this stunning Glenwood Homes masterpiece, one of only five exclusive Glenwood homes built in the Avalon Subdivision! Nestled in the heart of the ''Avalon of the Carolinas'', this home offers unparalleled craftsmanship and modern elegance, perfect for those seeking a blend of coastal charm and sophisticated living. Gorgeous interiors reveal the beauty of the luxury vinyl plank (LVP) flooring throughout the main living areas, complemented by tile in the bathrooms and cozy carpet in the bedrooms. Every detail exudes quality and comfort. The heart of the home boasts a spacious granite island illuminated by elegant overhanging pendant lights. Staggered cabinets with crown moulding, sleek pulls and knobs add a touch of timeless sophistication, making this kitchen perfect for culinary creations and gatherings. Embrace the open-concept living with a large great room designed for entertaining. This versatile space flows seamlessly, creating an inviting atmosphere for family and friends. The fully fenced backyard encased in durable vinyl, offers endless possibilities- large enough for an in ground pool, outdoor kitchen, or your personal retreat. It's a blank canvas for your outdoor dreams! This prime location is just 20 minutes from the sandy beaches of Oak Island and Holden Beach, and only 7 minutes from the renowned Carolina National Golf Club. Enjoy the best of coastal living with easy access to recreation and beaches. This rare Glenwood Homes gem won't last long!!
Listing courtesy of eXp Realty. Selling Office: Coldwell Banker Sea Coast Advantage Rlty.

Copyright 2026 NCRMLS. All rights reserved. North Carolina Regional Multiple Listing Service, (NCRMLS), provides content displayed here (“provided content”) on an “as is” basis and makes no representations or warranties regarding the provided content, including, but not limited to those of non-infringement, timeliness, accuracy, or completeness. Individuals and companies using information presented are responsible for verification and validation of information they utilize and present to their customers and clients. NCRMLS will not be liable for any damage or loss resulting from use of the provided content or the products available through Portals, IDX, VOW, and/or Syndication. Recipients of this information shall not resell, redistribute, reproduce, modify, or otherwise copy any portion thereof without the expressed written consent of NCRMLS.

/u.realgeeks.media/terryrobertshomes/Untitled_design_-_2026-08-31T130657.783.png)