


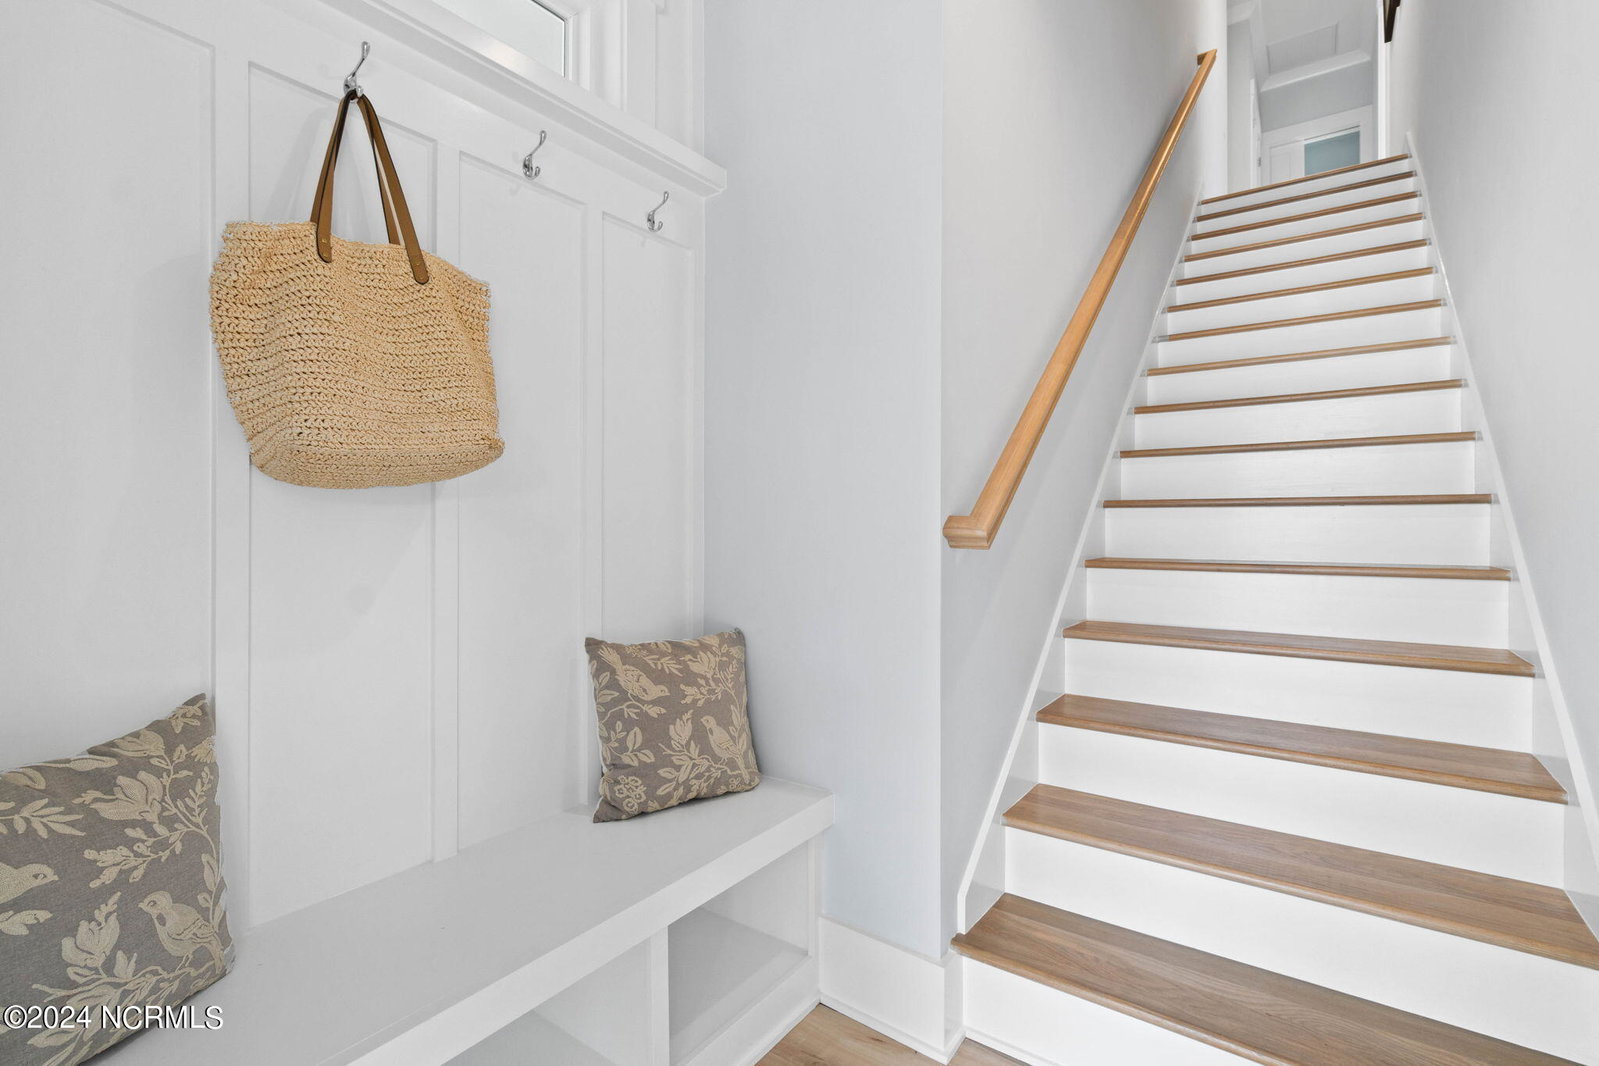


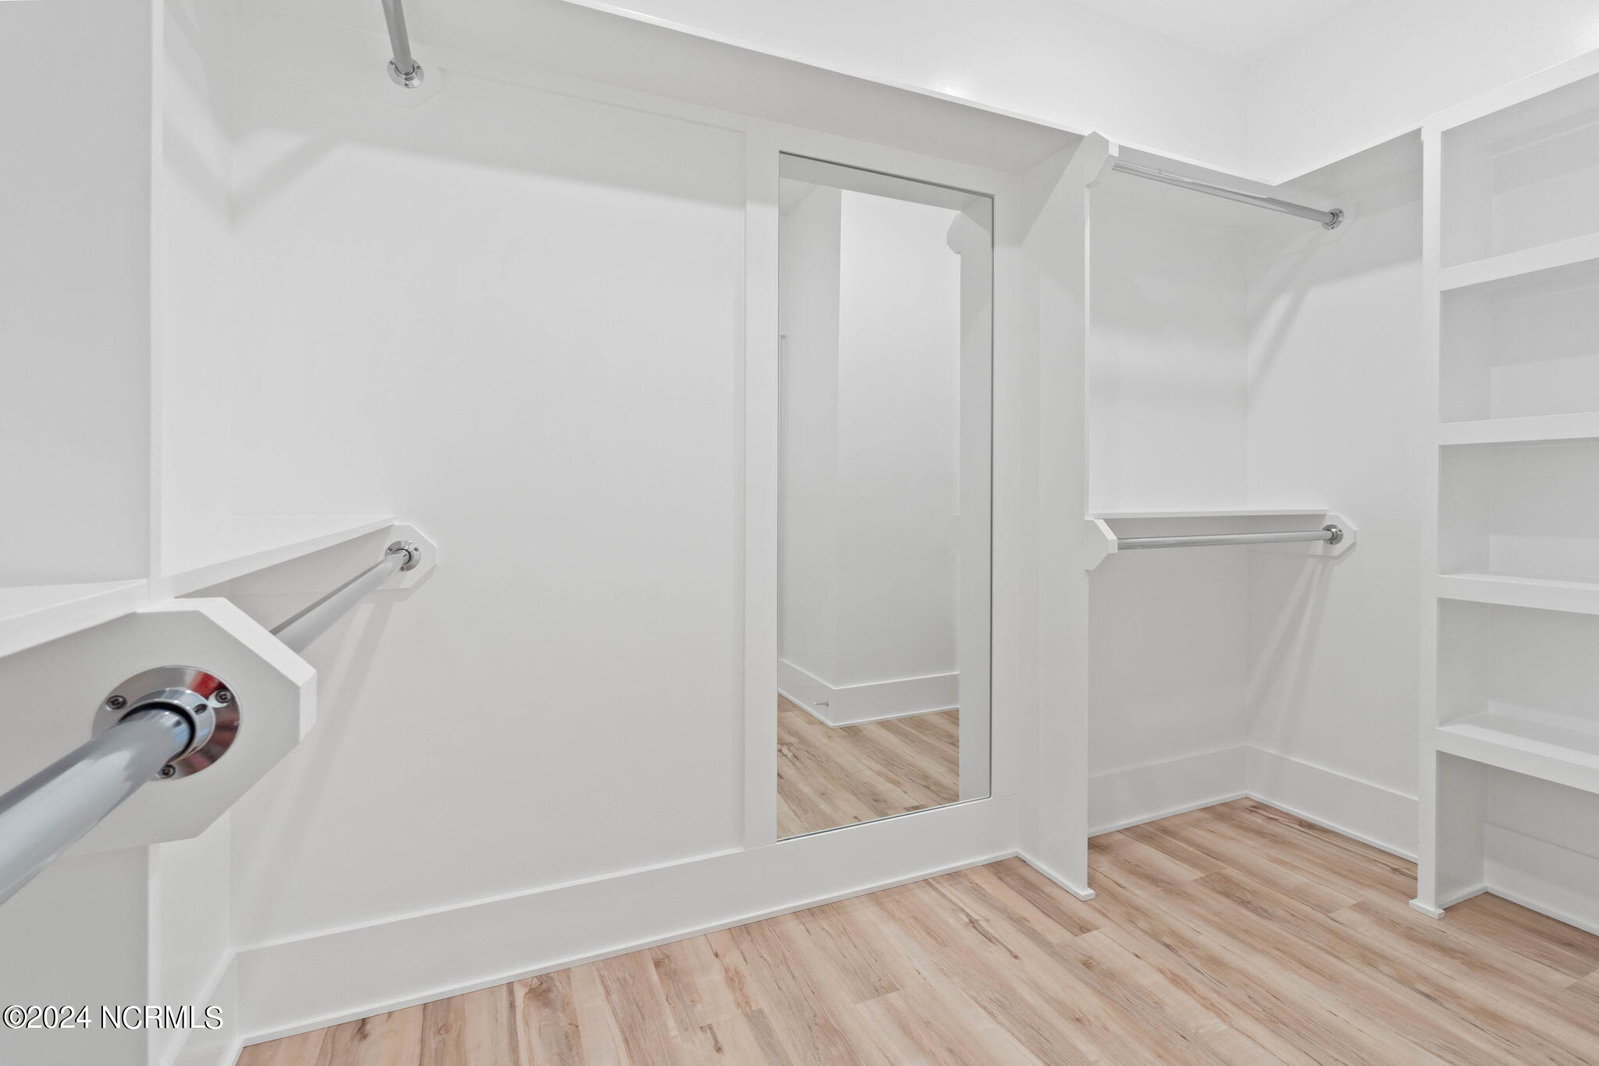


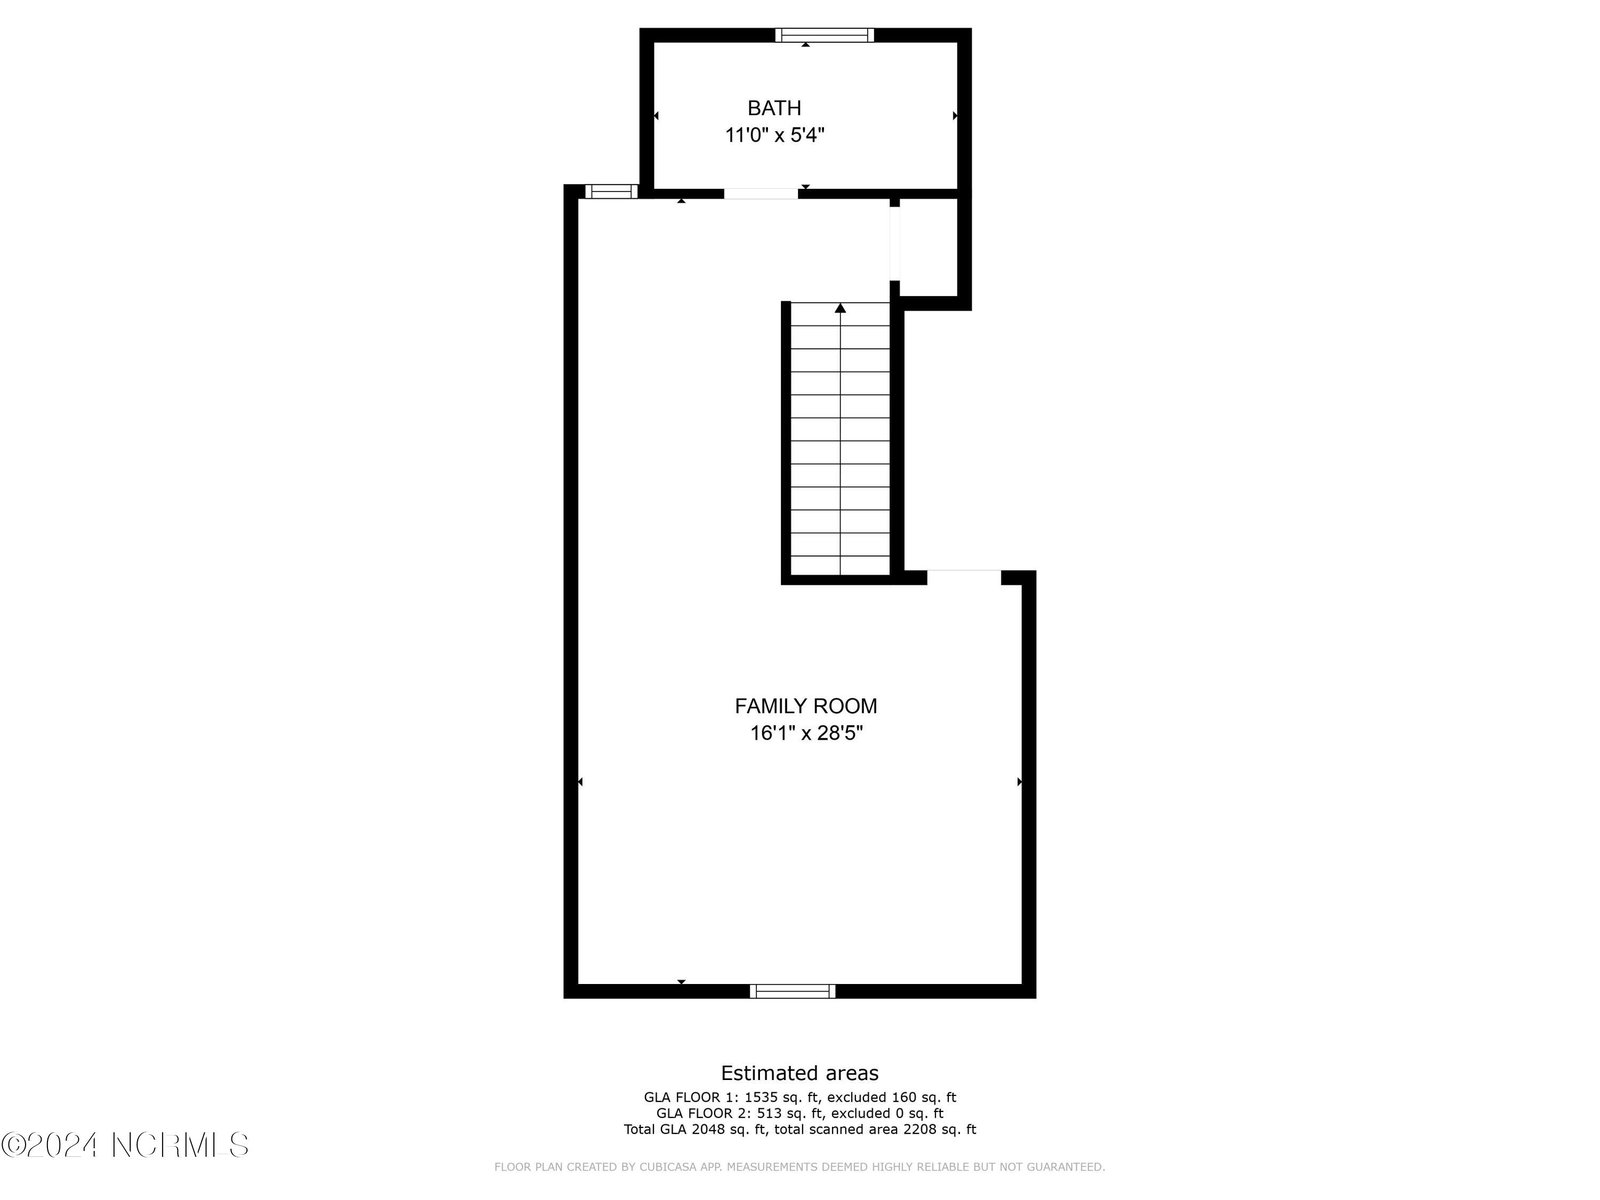


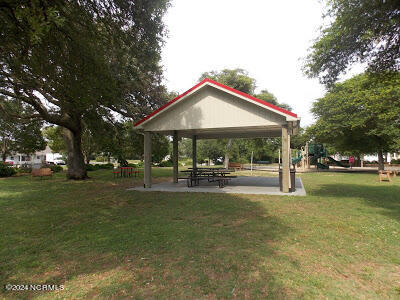





Experience coastal elegance in this stunning 4-bedroom, 3-bath island home, masterfully built by JR Huntley Homes, the premier luxury home builder in Oak Island. Designed for luxurious living with over 2,000 heated square ft, this residence features a dry entry with a convenient drop zone and garage, and exquisite beadboard and shiplap details throughout. The chef's kitchen is a culinary dream with stainless steel appliances, quartz countertops, elegant backsplash and a massive kitchen island perfect for entertaining. Retreat to the master bedroom with its en-suite spa-like master bath, complete with a dual vanity and a walk-in shower, and enjoy the spacious walk-in closet with custom shelving. The versatile second-floor room serves as a fourth bedroom or multi-purpose space, equipped with a bar, sink, mini fridge, and its own bath. The exterior is just as impressive with multiple spacious porches and strong composite decking, an outdoor shower and tons of carport space. Hardi Board siding offers exceptional durability and strength, ensuring long-lasting quality. Additionally, this home comes with a builder warranty for your peace of mind. Located just two blocks from the beach access and a short golf cart ride to local restaurants, shopping, tennis, parks, and more, this home offers the perfect blend of luxury and convenience for your island lifestyle. What are you waiting for? Live the island life you've always dreamed of today!
Listing courtesy of Keller Williams Innovate-OKI. Selling Office: RE/MAX Southern Coast.

Copyright 2026 NCRMLS. All rights reserved. North Carolina Regional Multiple Listing Service, (NCRMLS), provides content displayed here (“provided content”) on an “as is” basis and makes no representations or warranties regarding the provided content, including, but not limited to those of non-infringement, timeliness, accuracy, or completeness. Individuals and companies using information presented are responsible for verification and validation of information they utilize and present to their customers and clients. NCRMLS will not be liable for any damage or loss resulting from use of the provided content or the products available through Portals, IDX, VOW, and/or Syndication. Recipients of this information shall not resell, redistribute, reproduce, modify, or otherwise copy any portion thereof without the expressed written consent of NCRMLS.

/u.realgeeks.media/terryrobertshomes/Untitled_design_-_2026-08-31T130657.783.png)