


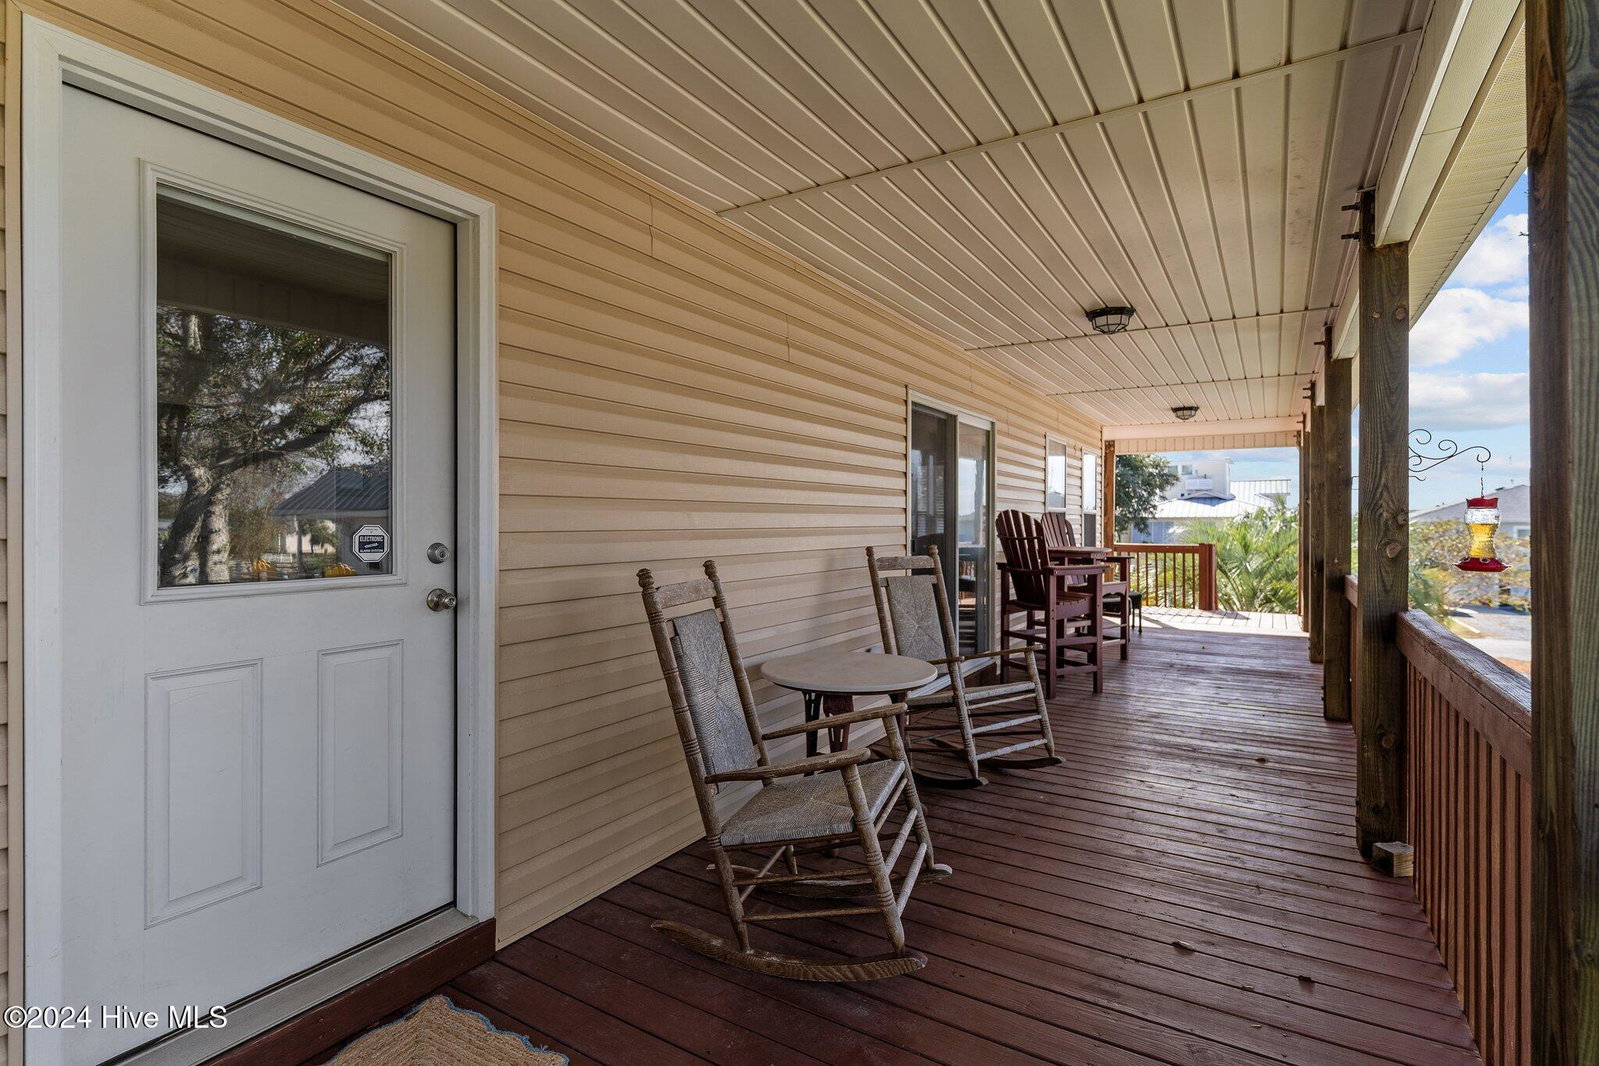


Sought after Davis Canal Front Property featuring pier, floating dock, bulkhead, outdoor shower, lift elevator, 628 sq. ft. oversized garage with workshop/storage, 1,475 heated square feet, vaulted ceilings, 3-bedrooms, 2-bathrooms, wrap around porches and much more!!! This 2004 beach house boasts new coastal paint throughout, new LTV & carpet floors, new HVAC, roof 2022, lift elevator into screen porch 2022, and furniture is negotiable. Desired open floor plan features vaulted ceilings in family room, dining room, and kitchen. The kitchen features new LVT floors, white cabinets, white appliances (all convey), pantry, and window door to side wrap around porch. The primary bedroom suite includes roomy walk-in closet, double vanity, garden tub/shower, door out to screen porch & elevator/lift, view of the canal, vaulted ceilings and palm ceiling fan! The front bedroom details large ½ circle window for letting in beautiful light as well as vaulted ceilings. Bedrooms 2 and 3 are located off the main living room as well as the 2nd full bathroom. The piling house also offers downstairs relaxing space with large swing, covered sitting area and outdoor shower to wash off the sand. Come view this hard-to-find canal property and enjoy the relaxing canal front view, gorgeous huge Oak Tree in the back yard, lower traffic west end.
Listing courtesy of Carolina Exclusives. Selling Office: Grow Local Realty LLC.

Copyright 2026 NCRMLS. All rights reserved. North Carolina Regional Multiple Listing Service, (NCRMLS), provides content displayed here (“provided content”) on an “as is” basis and makes no representations or warranties regarding the provided content, including, but not limited to those of non-infringement, timeliness, accuracy, or completeness. Individuals and companies using information presented are responsible for verification and validation of information they utilize and present to their customers and clients. NCRMLS will not be liable for any damage or loss resulting from use of the provided content or the products available through Portals, IDX, VOW, and/or Syndication. Recipients of this information shall not resell, redistribute, reproduce, modify, or otherwise copy any portion thereof without the expressed written consent of NCRMLS.

/u.realgeeks.media/terryrobertshomes/Untitled_design_-_2026-08-31T130657.783.png)