


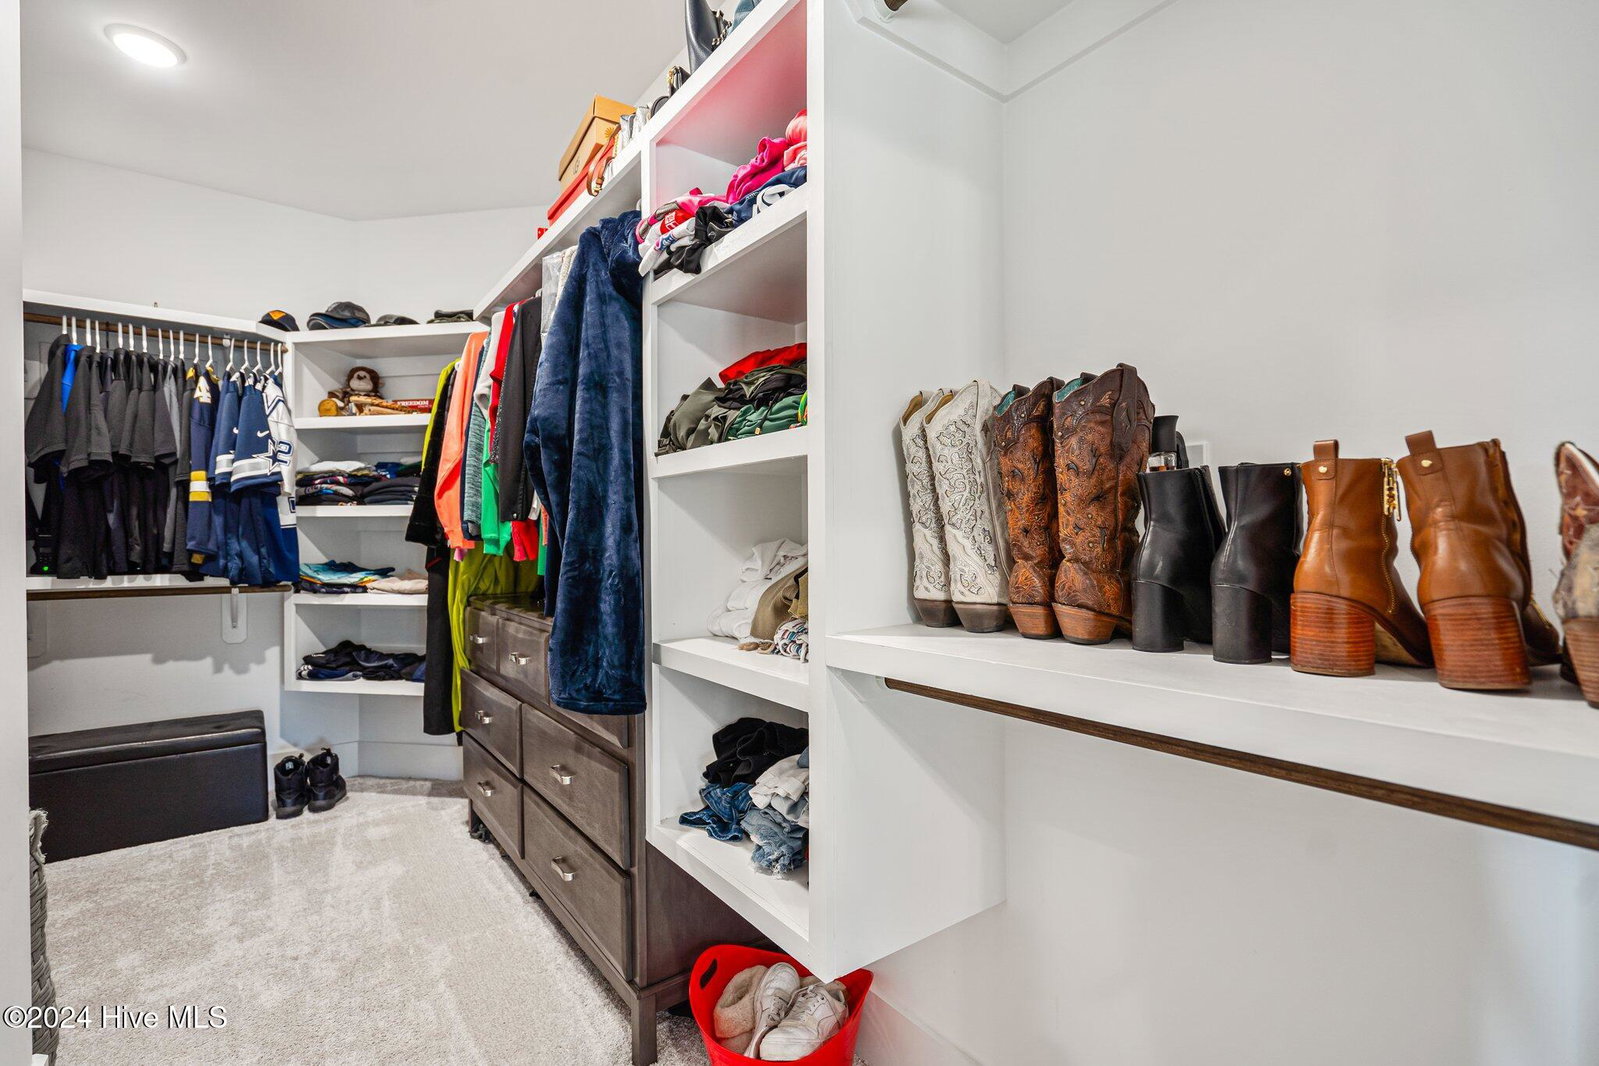


This gorgeous, like new home was completed in 2023. It is The Hudson II floor plan built by Legacy Homes by Bill Clark. From the moment you approach the house you will notice the attention to detail with the inviting, covered front porch. Once you walk inside, you will be greeted by the wonderful open concept space with lots of natural light. The kitchen countertops are quartz and the island allows for a great gathering space when you don't want to sit at the dining table. Boasting 4 bedrooms, 3 full bathrooms, this home has the space you are looking for. The primary suite is on the first floor and has everything you could want with a private en suite showcasing a custom tile walk in shower and an incredible walk in closet. The spacious screen porch is accessible from the living room and the primary suite and combines indoor and outdoor living space. In addition, there is also a back patio facing the woods for your outdoor grilling. The washer, dryer and refrigerator convey with the property. There is a 2 car garage, an irrigation system and a gas log fireplace . This community offers Natural Gas so no need for propane tank refills. The natural gas provides for the gas cooktop, tankless hot water and the gas log fireplace. The Lakes at Pine Forest offers a beautiful oudoor pool and community center that you can reserve for a larger get together and located just off of Rt 211, its convenient not only close to Oak Island and Southport but close to 17 for easy access to Wilimington and Myrtle Beach.
Listing courtesy of Margaret Rudd Assoc/O.I.. Selling Office: St James Properties LLC.

Copyright 2026 NCRMLS. All rights reserved. North Carolina Regional Multiple Listing Service, (NCRMLS), provides content displayed here (“provided content”) on an “as is” basis and makes no representations or warranties regarding the provided content, including, but not limited to those of non-infringement, timeliness, accuracy, or completeness. Individuals and companies using information presented are responsible for verification and validation of information they utilize and present to their customers and clients. NCRMLS will not be liable for any damage or loss resulting from use of the provided content or the products available through Portals, IDX, VOW, and/or Syndication. Recipients of this information shall not resell, redistribute, reproduce, modify, or otherwise copy any portion thereof without the expressed written consent of NCRMLS.

/u.realgeeks.media/terryrobertshomes/Untitled_design_-_2026-08-31T130657.783.png)