


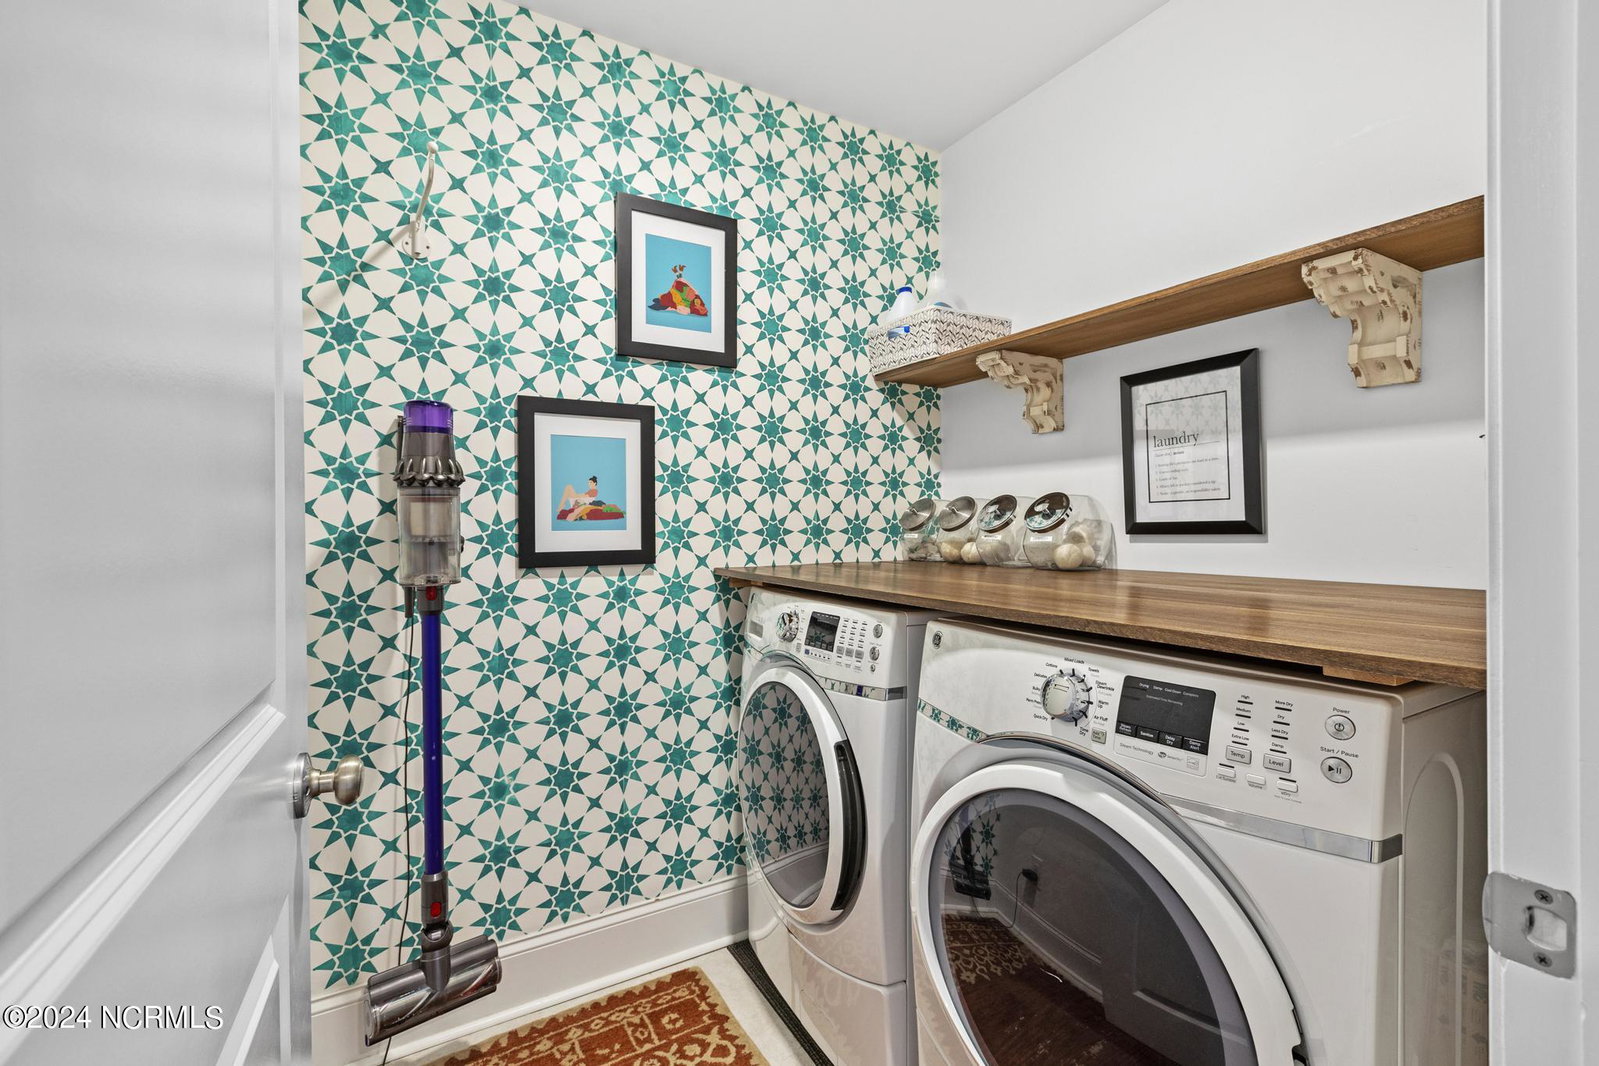


Welcome to the Villages of Olde Point. This beautifully crafted residence, is located in a cul-de-sac, offering beautiful mature landscape and the perfect outdoor oasis. This stunning floor plan boasts a seamless, open-concept design that's tailor-made for hosting gatherings, featuring 4 bedrooms, an oversized bonus room with closet, 2.5 baths and a private balcony off the upstairs corner bedroom. Upon entry, you're greeted by a versatile flex space, currently being used a sitting room, which leads to formal dining area and a spacious living room with a cozy gas fireplace. Transition effortlessly into the breakfast nook and chef's dream kitchen, complete with stainless steel gas range, quartz countertops, mosaic tile backsplash, walk-in pantry and custom white cabinets with elegant crown molding and under cabinet lighting, and oversized kitchen island. The stained oak stairs will lead you to the second floor, where the expansive master suite awaits, complete with his & hers walk-in closets soaker tub and walk-in shower, that are are sure to impress. Rounding out the upstairs, are the four additional bedrooms, additional full bath and laundry room. Plus, rest easy knowing that this home is HERS rated for energy efficiency, ensuring both comfort and sustainability.
Listing courtesy of Coldwell Banker Sea Coast Advantage. Selling Office: Team Wilmington LLC.

Copyright 2026 NCRMLS. All rights reserved. North Carolina Regional Multiple Listing Service, (NCRMLS), provides content displayed here (“provided content”) on an “as is” basis and makes no representations or warranties regarding the provided content, including, but not limited to those of non-infringement, timeliness, accuracy, or completeness. Individuals and companies using information presented are responsible for verification and validation of information they utilize and present to their customers and clients. NCRMLS will not be liable for any damage or loss resulting from use of the provided content or the products available through Portals, IDX, VOW, and/or Syndication. Recipients of this information shall not resell, redistribute, reproduce, modify, or otherwise copy any portion thereof without the expressed written consent of NCRMLS.

/u.realgeeks.media/terryrobertshomes/Untitled_design_-_2026-08-31T130657.783.png)