


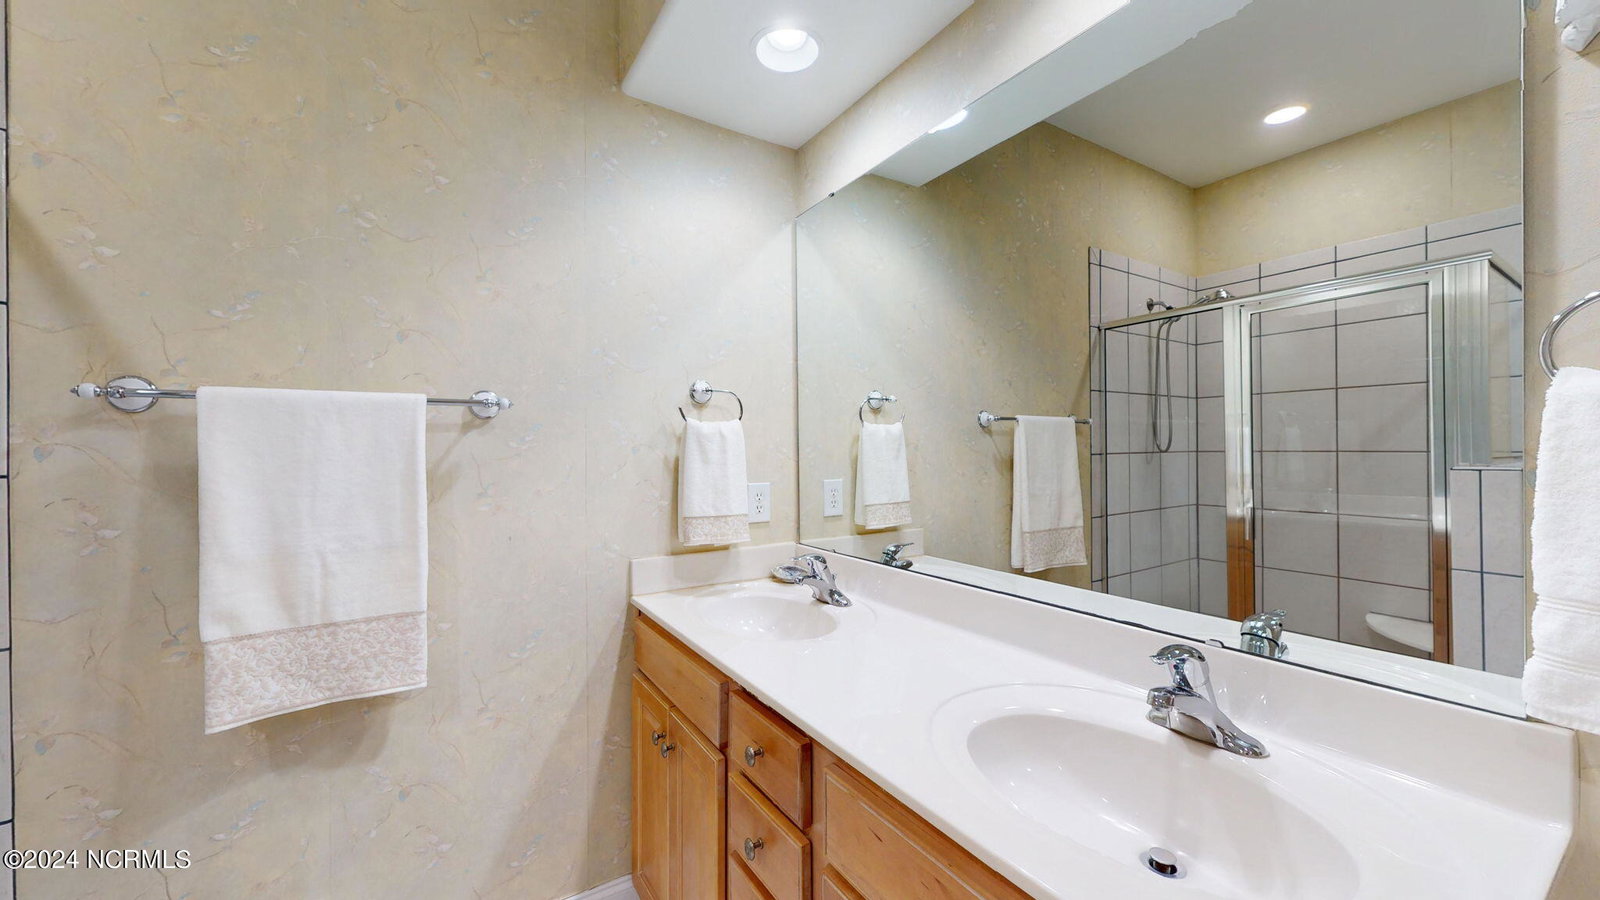


Presented is an immaculately maintained, barely lived in end unit townhome in the coveted community of Westport. Enjoy maintenance free living in this lightly lived in home!! All the bells and whistles!!! Crown moulding throughout as well as newer LVP floors, 9' ceilings, plantation shutters, and so much more.... Formal dining with 3M covered bay window, chef's kitchen with newer Jen Air appliances including an induction cooktop, custom granite, backsplash, and under and over cabinet lighting. Large great room with gas log fireplace that leads to a 3 season EZ Breeze enclosed screened porch. Very large owner's suite with lighted trey ceiling, dual closets and beautiful bathroom with tiled shower, soaking tub, and dual vanity. Through french doors off of the bedroom is a very nice sized office/gym/sitting room. Another set of french doors leads to a private patio outside. Two other large bedrooms, another full bath, and oversized 2 car garage with pull down storage complete the layout of this incredible home. Loads of curb appeal with a huge, private corner lot and privacy fenced back yard. Newer Trane HVAC with warranty remaining and service contract. The outdoor living area features a privacy fence, extended patio, and professional landscaping. The HOA includes two community pools and clubhouse, exterior maintenance and lawn care, irrigation, and insurance making this home truly maintenance free!! This won't last so call today!!
Listing courtesy of Coastal ERA. Selling Office: Intracoastal Realty Corp.

Copyright 2026 NCRMLS. All rights reserved. North Carolina Regional Multiple Listing Service, (NCRMLS), provides content displayed here (“provided content”) on an “as is” basis and makes no representations or warranties regarding the provided content, including, but not limited to those of non-infringement, timeliness, accuracy, or completeness. Individuals and companies using information presented are responsible for verification and validation of information they utilize and present to their customers and clients. NCRMLS will not be liable for any damage or loss resulting from use of the provided content or the products available through Portals, IDX, VOW, and/or Syndication. Recipients of this information shall not resell, redistribute, reproduce, modify, or otherwise copy any portion thereof without the expressed written consent of NCRMLS.

/u.realgeeks.media/terryrobertshomes/Untitled_design_-_2026-08-31T130657.783.png)