


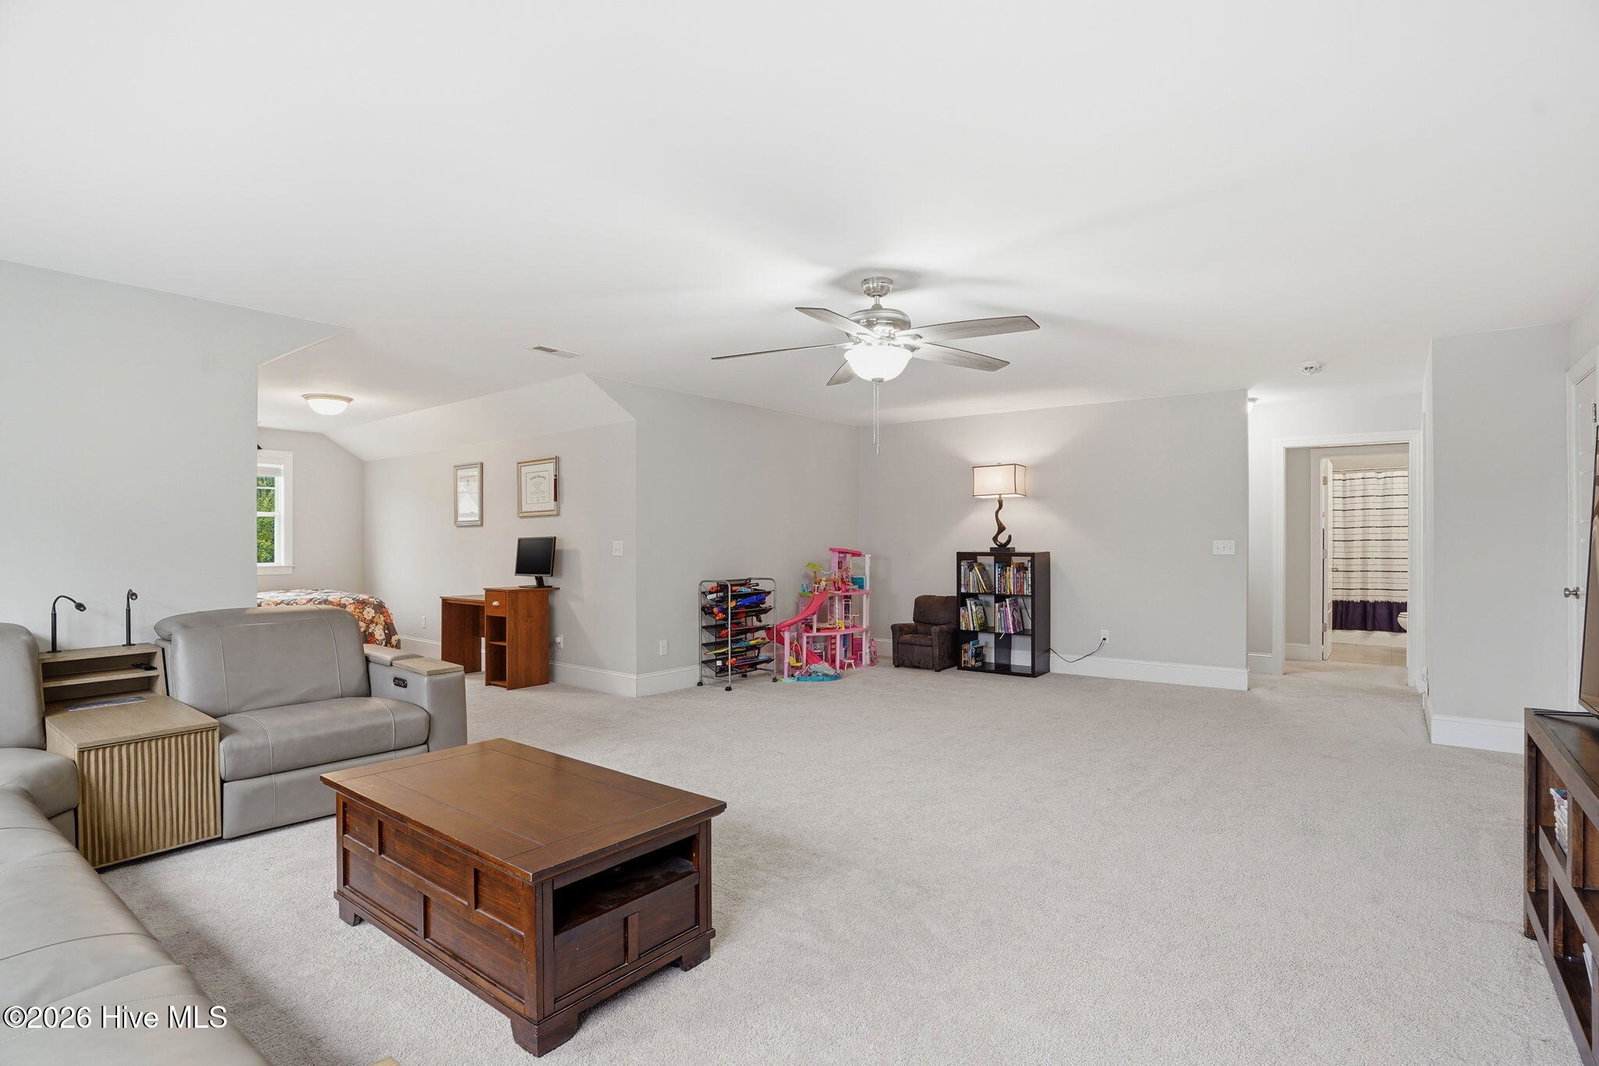


BACK ON MARKET! PREVIOUS BUYERS FINANCING FELL THROUGH AT NO FAULT TO THE SELLERS. Welcome to 5613 Pinecone Place. A one of a kind magnificent home in the desirable Kaylie's Cove community. Built in 2020 by Bill Clark Homes, this spacious Chadwick floor plan features 5 bedrooms, 3.5 bathrooms and offers 3,069 square feet of thoughtfully designed living space. With nearly $200,000 in select builder upgrades as well as additional personal add ons this home is a show stopper! Inside, you'll find a beautifully appointed prestige kitchen featuring elegant marble countertops, ample cabinetry, large island, walk in pantry, built in oven and microwave, as well as a gas range. The open-concept layout flows seamlessly into the living area, highlighted by a stunning center-meet sliding door that brings the outdoors in. The home also features a dedicated laundry room, LVP flooring, 7 1/4'' baseboards, 9 foot ceilings, ceiling fans, blinds throughout, and five generously sized bedrooms including a luxurious primary suite with a walk-in shower and spacious walk-in closet. This home is also loaded with smart home and energy saving features including high speed fiber optic internet and data. Designed for flexibility and function, this is a true 5 bedroom home with an abundance of space and an additional upstairs playroom-ideal for a media room, home office, or extra living space. Step outside to your five star resort-inspired private backyard oasis. You'll spend summer days swimming, relaxing, and enjoying time with family in your large 14 x 35 , 12,500 gallon heated saltwater in-ground pool with a fountain, surrounded by gorgeous landscaping and custom brickwork and permeable Techo-Bloc pavers, designed for eco-conscious stormwater management. Everyday is going to feel like a vacation! The pool has a lifetime transferable shell warranty, propane heater, and is all controlled by an app for easy to use operation. The fully fenced backyard features low-maintenance pet friendly artificial turf, and lush landscaping with two Sabal palm trees. The outdoor ambiance is beautiful at night highlighted by landscape lighting and Govee lights around the exterior of the home. Holiday and party lighting is as easy as a touch of a button! No more hassle of hanging Christmas lights if you don't want to. Enjoy evenings around the gas fire pit or entertain with ease thanks to pre-installed gas lines for a future outdoor kitchen or grill. A covered patio adds to the outdoor living space, with two pre installed TV mounts and outlets so you can watch Sunday football. One of the standout features of this home is its rare privacy. Backing up to a wooded lot and also facing a wooded area in the front, while also at the end of a cul-de-sac, offering a peaceful and secluded setting that's hard to find in Wilmington. With only three homes at the end of the street that means zero through traffic. This home also features hardi plank siding and trim as well as architectural roof shingles. Ideally located, this home offers convenient access to top-rated local schools, shopping and dining at The Pointe at Barclay, and nearby medical facilities, including Novant Health New Hanover Regional Medical Center. Plus, you're just a short drive to Carolina Beach, making it easy to enjoy coastal living whenever you choose. This home truly has it all. Buy yourself the home that you deserve!
Listing courtesy of 910 Realty Co.. Selling Office: Nest Realty.

Copyright 2026 NCRMLS. All rights reserved. North Carolina Regional Multiple Listing Service, (NCRMLS), provides content displayed here (“provided content”) on an “as is” basis and makes no representations or warranties regarding the provided content, including, but not limited to those of non-infringement, timeliness, accuracy, or completeness. Individuals and companies using information presented are responsible for verification and validation of information they utilize and present to their customers and clients. NCRMLS will not be liable for any damage or loss resulting from use of the provided content or the products available through Portals, IDX, VOW, and/or Syndication. Recipients of this information shall not resell, redistribute, reproduce, modify, or otherwise copy any portion thereof without the expressed written consent of NCRMLS.

/u.realgeeks.media/terryrobertshomes/Untitled_design_-_2026-08-31T130657.783.png)