


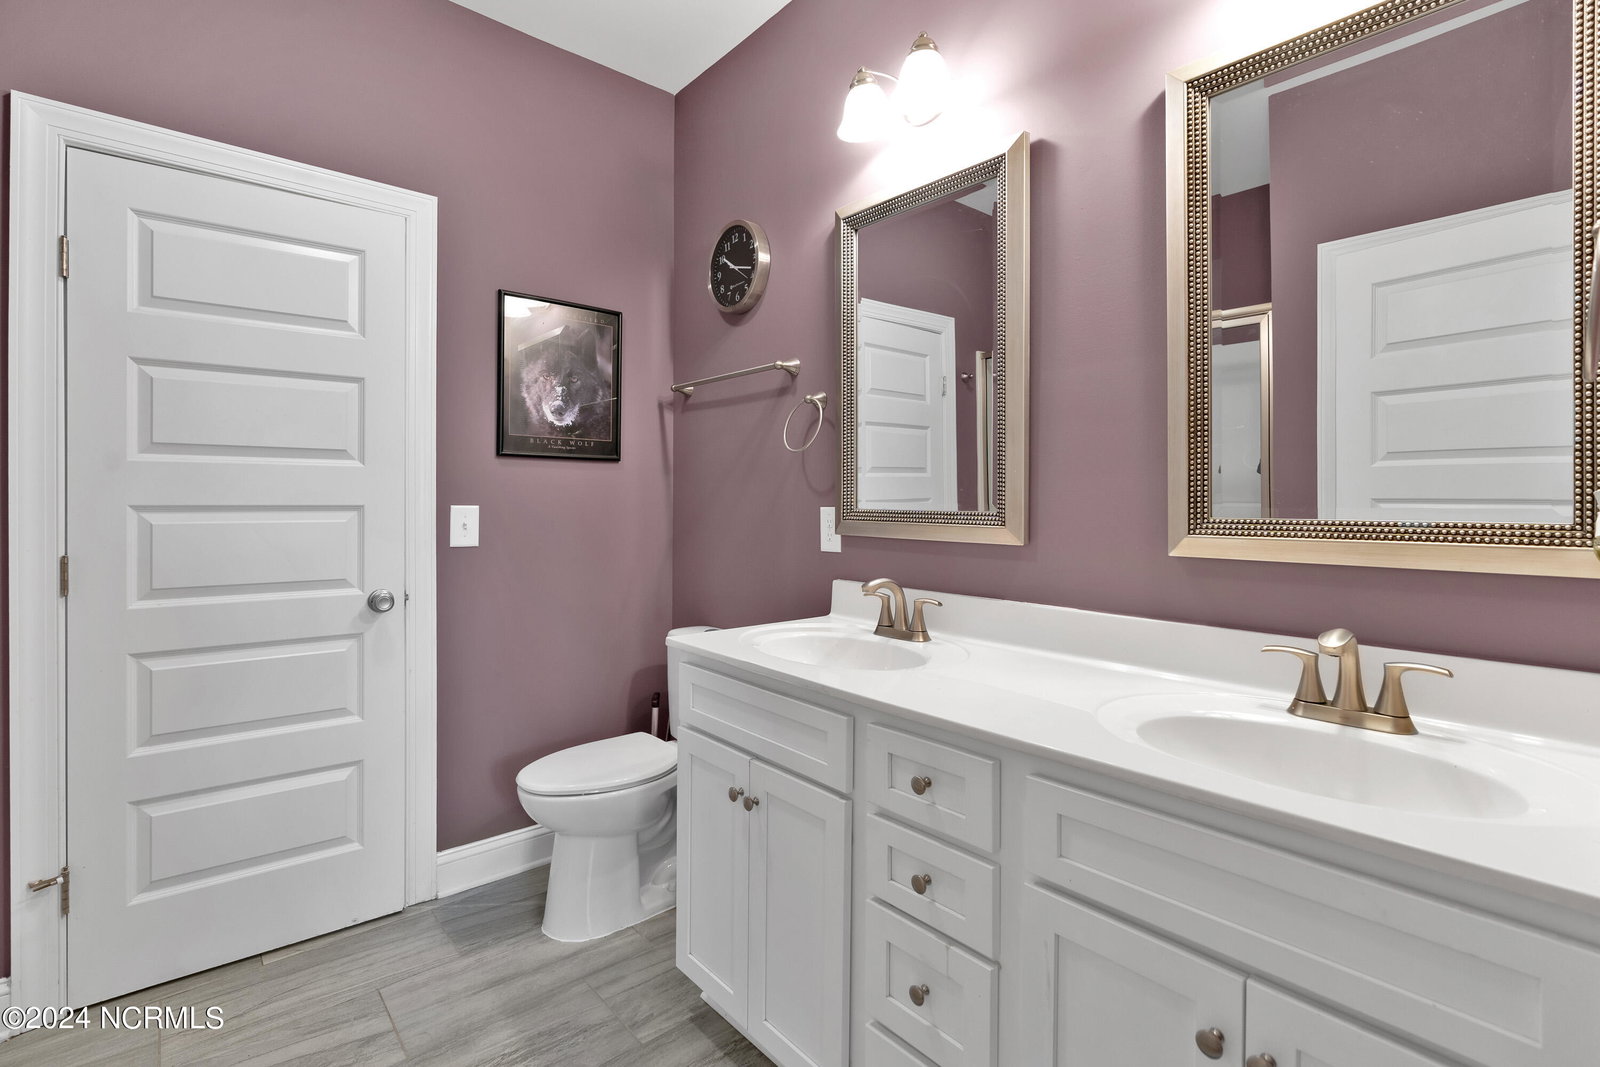


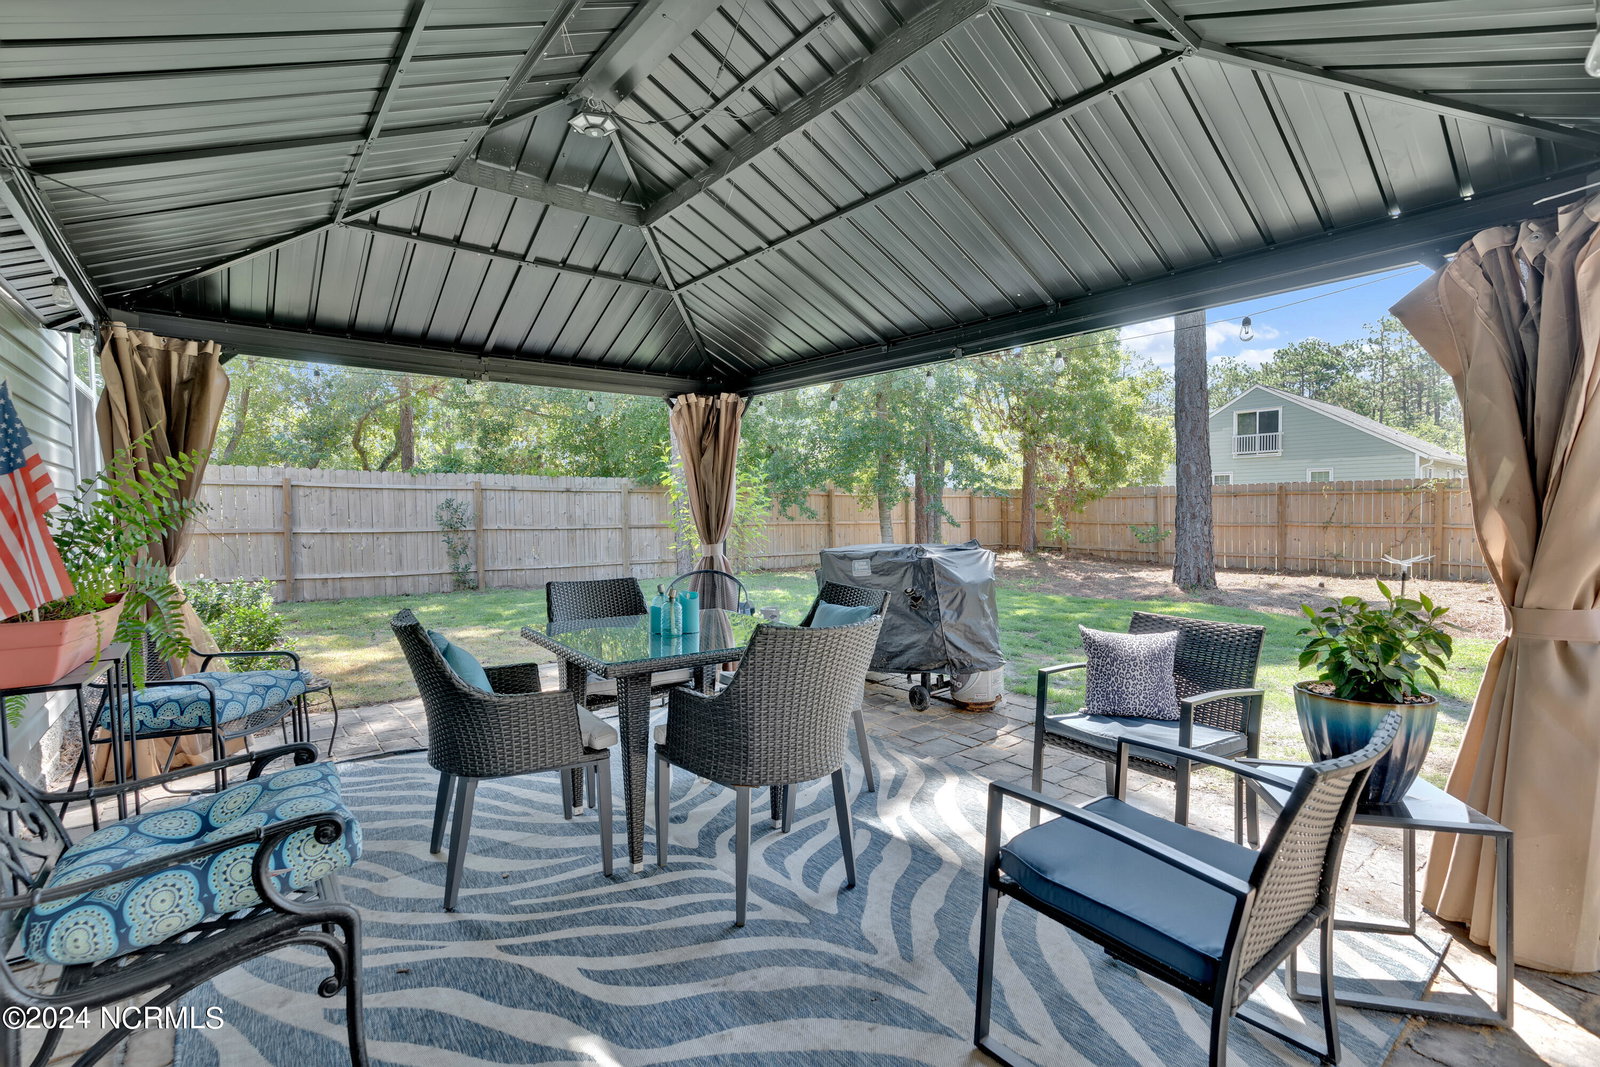


Welcome to your dream home on Spring Lake Drive in Boiling Spring Lakes! This charming 3-bedroom, 2-bath residence, constructed by Langbeen Builders in 2021, exemplifies quality and modern living. Nestled just around the corner from the popular Spring Lake, this home offers a peek-a-boo view of the serene waters, perfect for enjoying swimming, kayaking, or canoeing. Step inside to an inviting open concept living area with elegant tray ceilings, ideal for entertaining and family gatherings. The kitchen boasts granite countertops, a large island, ample cabinets, and a spacious pantry, perfect for any home chef. The master bedroom also features tray ceilings and a walk-in closet, providing ample storage. The master bath has a double vanity, step in shower and linen closet, adding a touch of luxury. Relax on the screened porch or host outdoor events in the large, fenced backyard, complete with a gazebo and a storage shed for all your outdoor needs. The yard also features an irrigation system to keep your landscape lush and green. Other highlights include an added room that can be used as an office, double car garage, a convenient drop zone, and separate laundry room. This well-maintained home combines practicality with picturesque charm. Don't miss the opportunity to own this beautiful property in a sought-after location. Schedule a viewing today!
Listing courtesy of Southern Realty Advantage LLC. Selling Office: Intracoastal Realty Corp.

Copyright 2026 NCRMLS. All rights reserved. North Carolina Regional Multiple Listing Service, (NCRMLS), provides content displayed here (“provided content”) on an “as is” basis and makes no representations or warranties regarding the provided content, including, but not limited to those of non-infringement, timeliness, accuracy, or completeness. Individuals and companies using information presented are responsible for verification and validation of information they utilize and present to their customers and clients. NCRMLS will not be liable for any damage or loss resulting from use of the provided content or the products available through Portals, IDX, VOW, and/or Syndication. Recipients of this information shall not resell, redistribute, reproduce, modify, or otherwise copy any portion thereof without the expressed written consent of NCRMLS.

/u.realgeeks.media/terryrobertshomes/Untitled_design_-_2026-08-31T130657.783.png)