


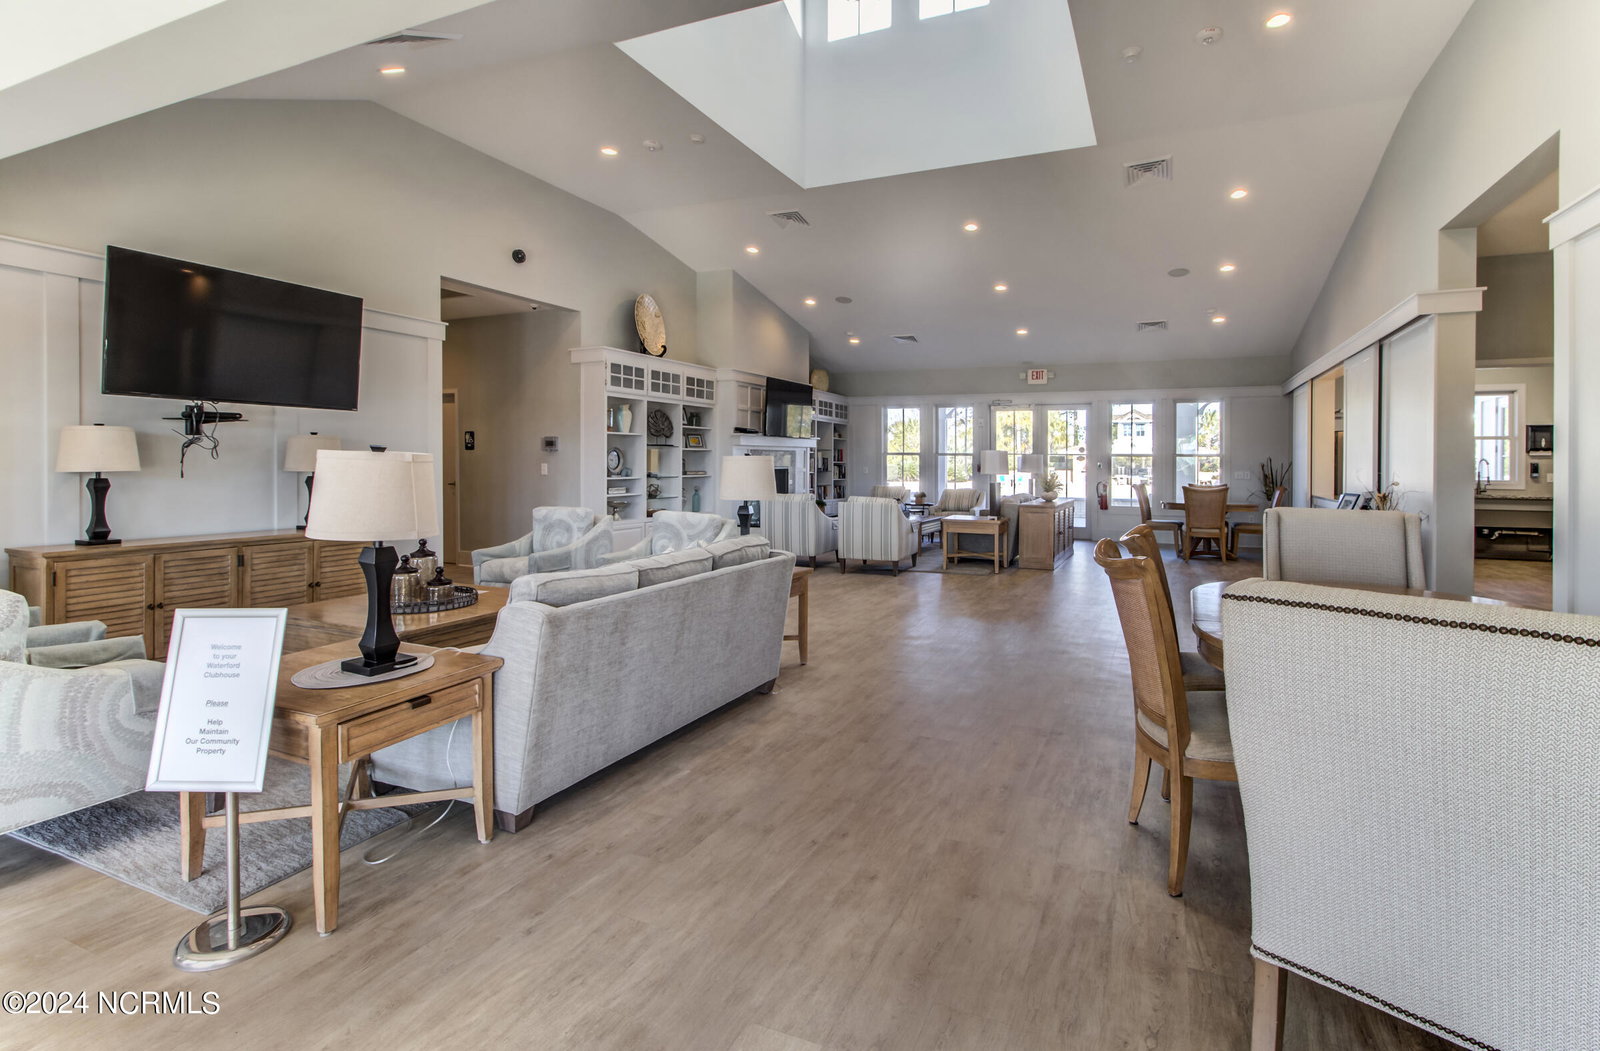


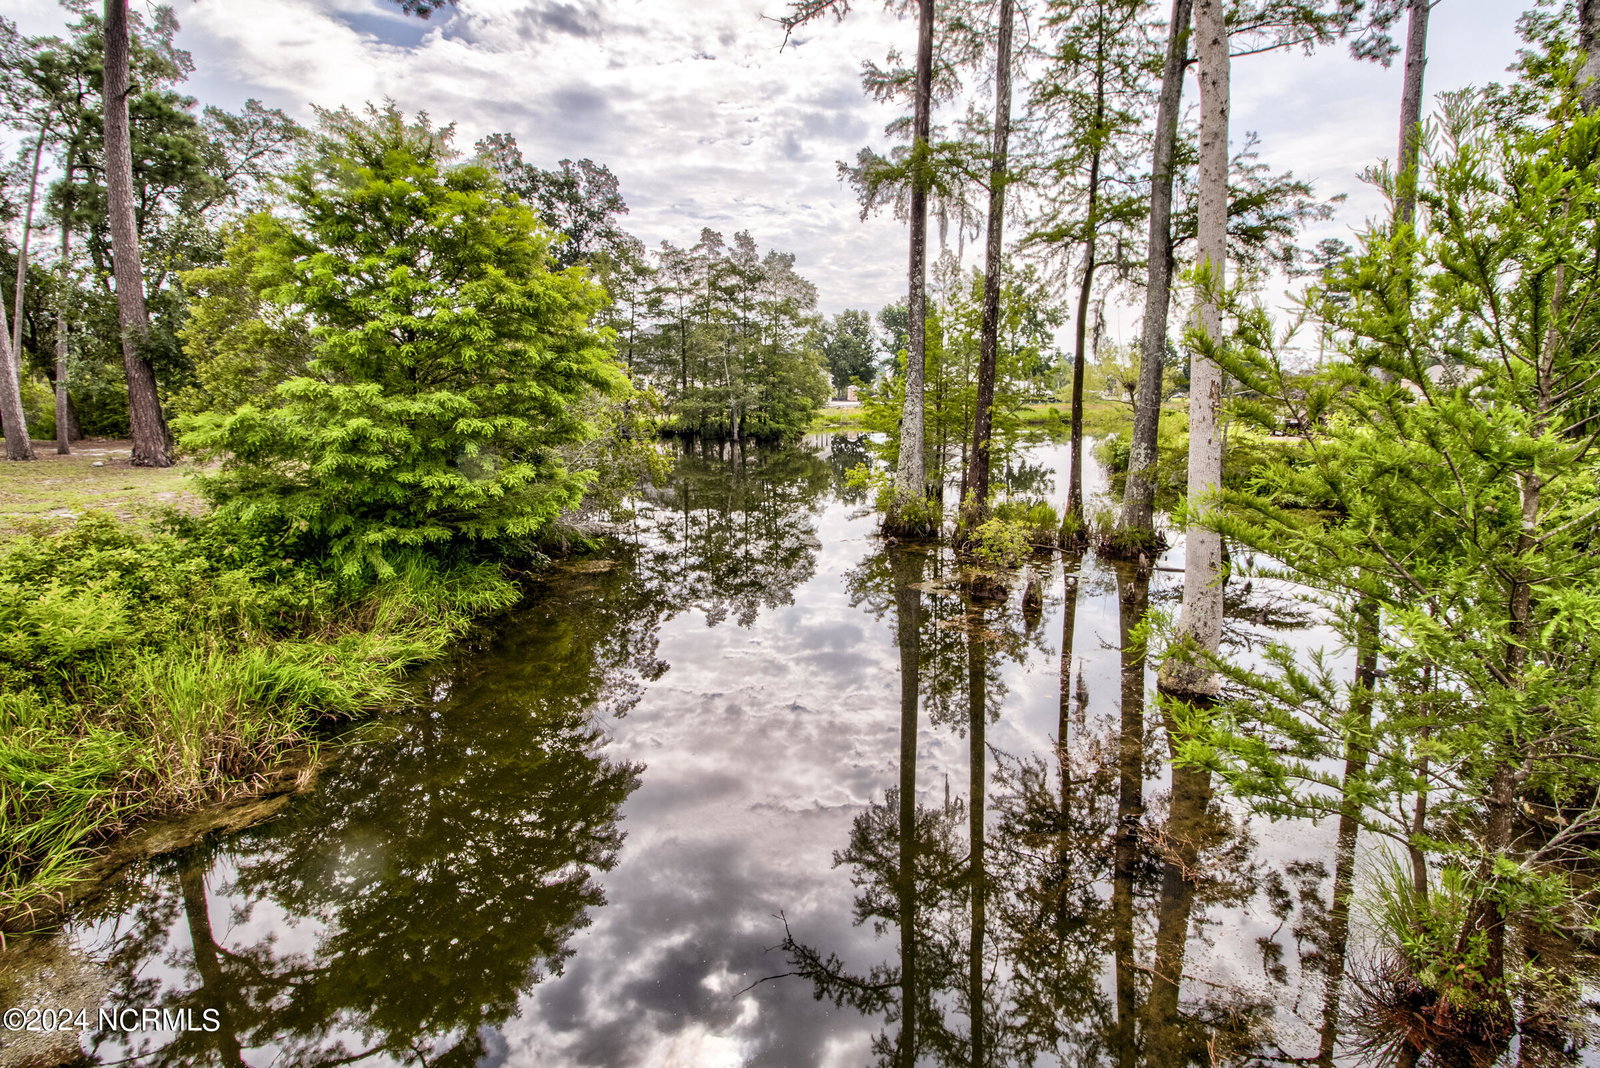





Welcome to your oasis! This beautiful property offers lush and expansive landscaping, perfect for relaxation and tranquility. Enjoy the serene ambiance in the backyard with a soothing fountain and a comfortable hammock, ideal for unwinding after a long day. The multi-level deck and pergola provide a wonderful space for outdoor entertaining and enjoying the fresh air in privacy. Step inside this stunning 4 bedroom, 3 bathroom home to discover a meticulously renovated first floor featuring plantation shutters throughout, a luxury gourmet kitchen with brand new appliances, including a natural gas stove and reverse osmosis. The first floor boasts new flooring, paint, fireplace, lighting, and plantation shutters throughout creating a seamless and modern aesthetic. The master bathroom is a true retreat, featuring a spacious tile shower, double vanity and a newly added linen closet for added convenience. The home does have a new HVAC and heat pump for pease of mind. In addition to the stunning features of the home, residents will have access to an array of fantastic community amenities. Enjoy resort-style living with a pool, tennis and basketball courts, a fitness center, kayak launch and storage, clubhouse, and scenic walking trails. Don't miss this opportunity to live in luxury and comfort surrounded by nature and fantastic amenities. Schedule a viewing today and make this dream property your new home! Please see full list of renovations in the documents.
Listing courtesy of RE/MAX Executive. Selling Office: BlueCoast Realty Corporation.

Copyright 2026 NCRMLS. All rights reserved. North Carolina Regional Multiple Listing Service, (NCRMLS), provides content displayed here (“provided content”) on an “as is” basis and makes no representations or warranties regarding the provided content, including, but not limited to those of non-infringement, timeliness, accuracy, or completeness. Individuals and companies using information presented are responsible for verification and validation of information they utilize and present to their customers and clients. NCRMLS will not be liable for any damage or loss resulting from use of the provided content or the products available through Portals, IDX, VOW, and/or Syndication. Recipients of this information shall not resell, redistribute, reproduce, modify, or otherwise copy any portion thereof without the expressed written consent of NCRMLS.

/u.realgeeks.media/terryrobertshomes/Untitled_design_-_2026-08-31T130657.783.png)