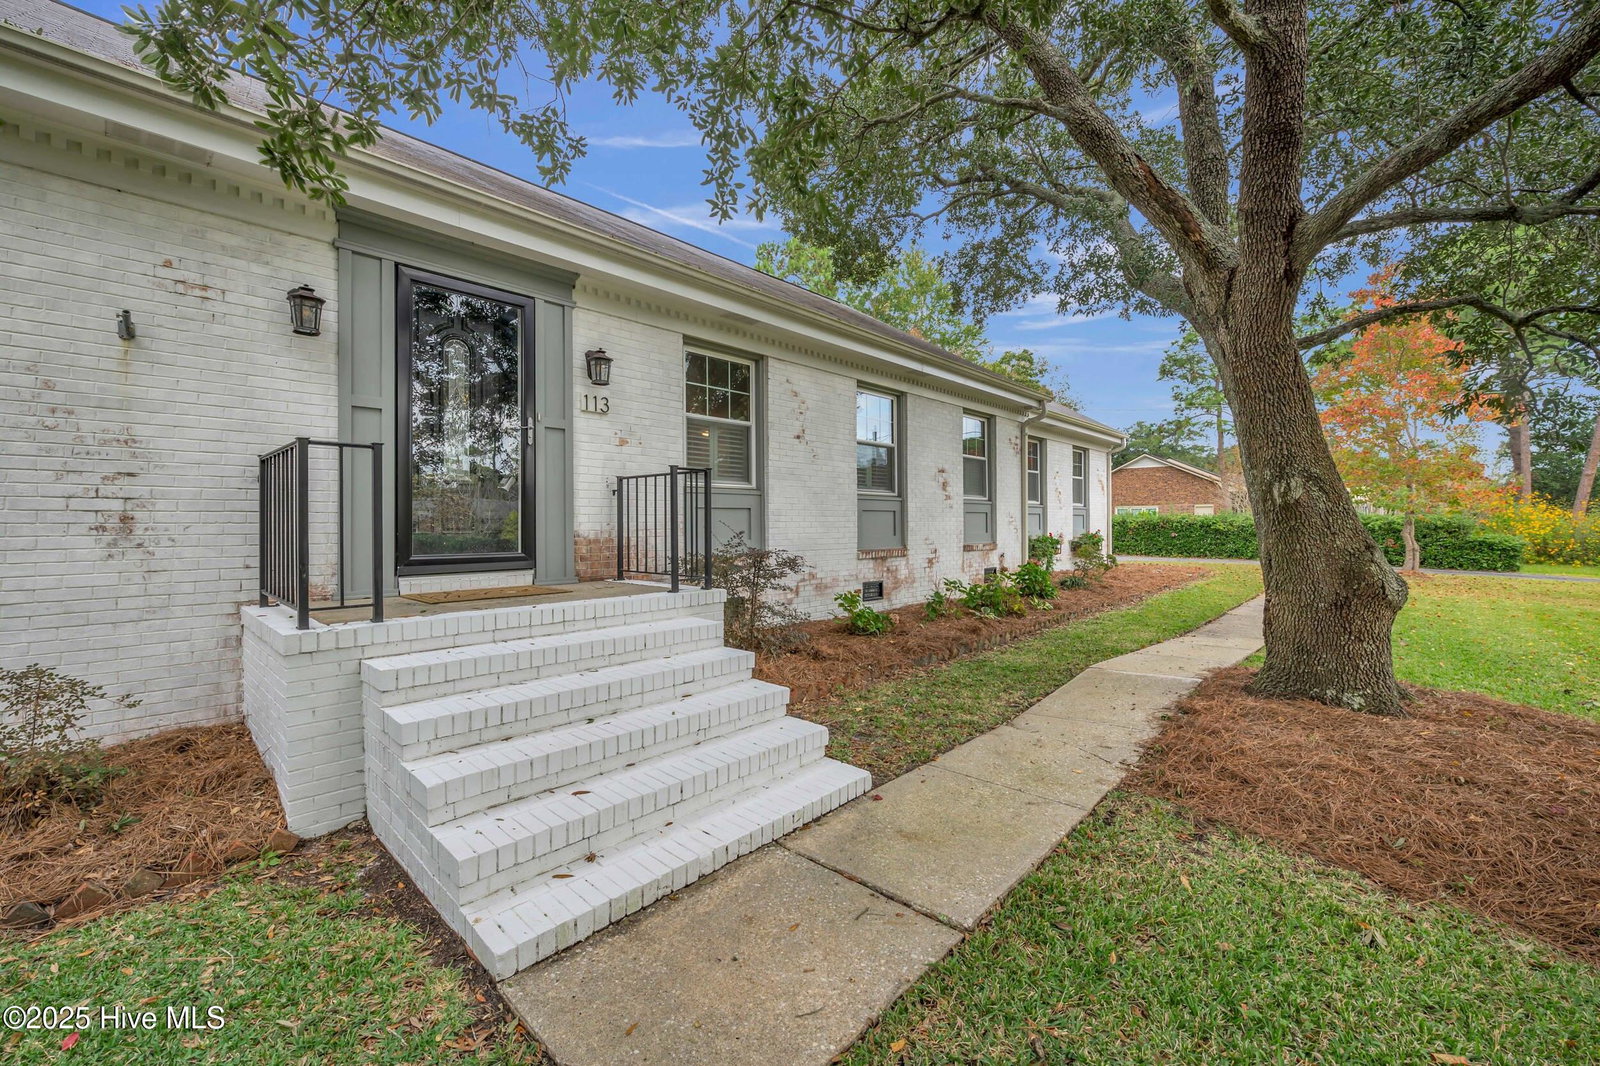


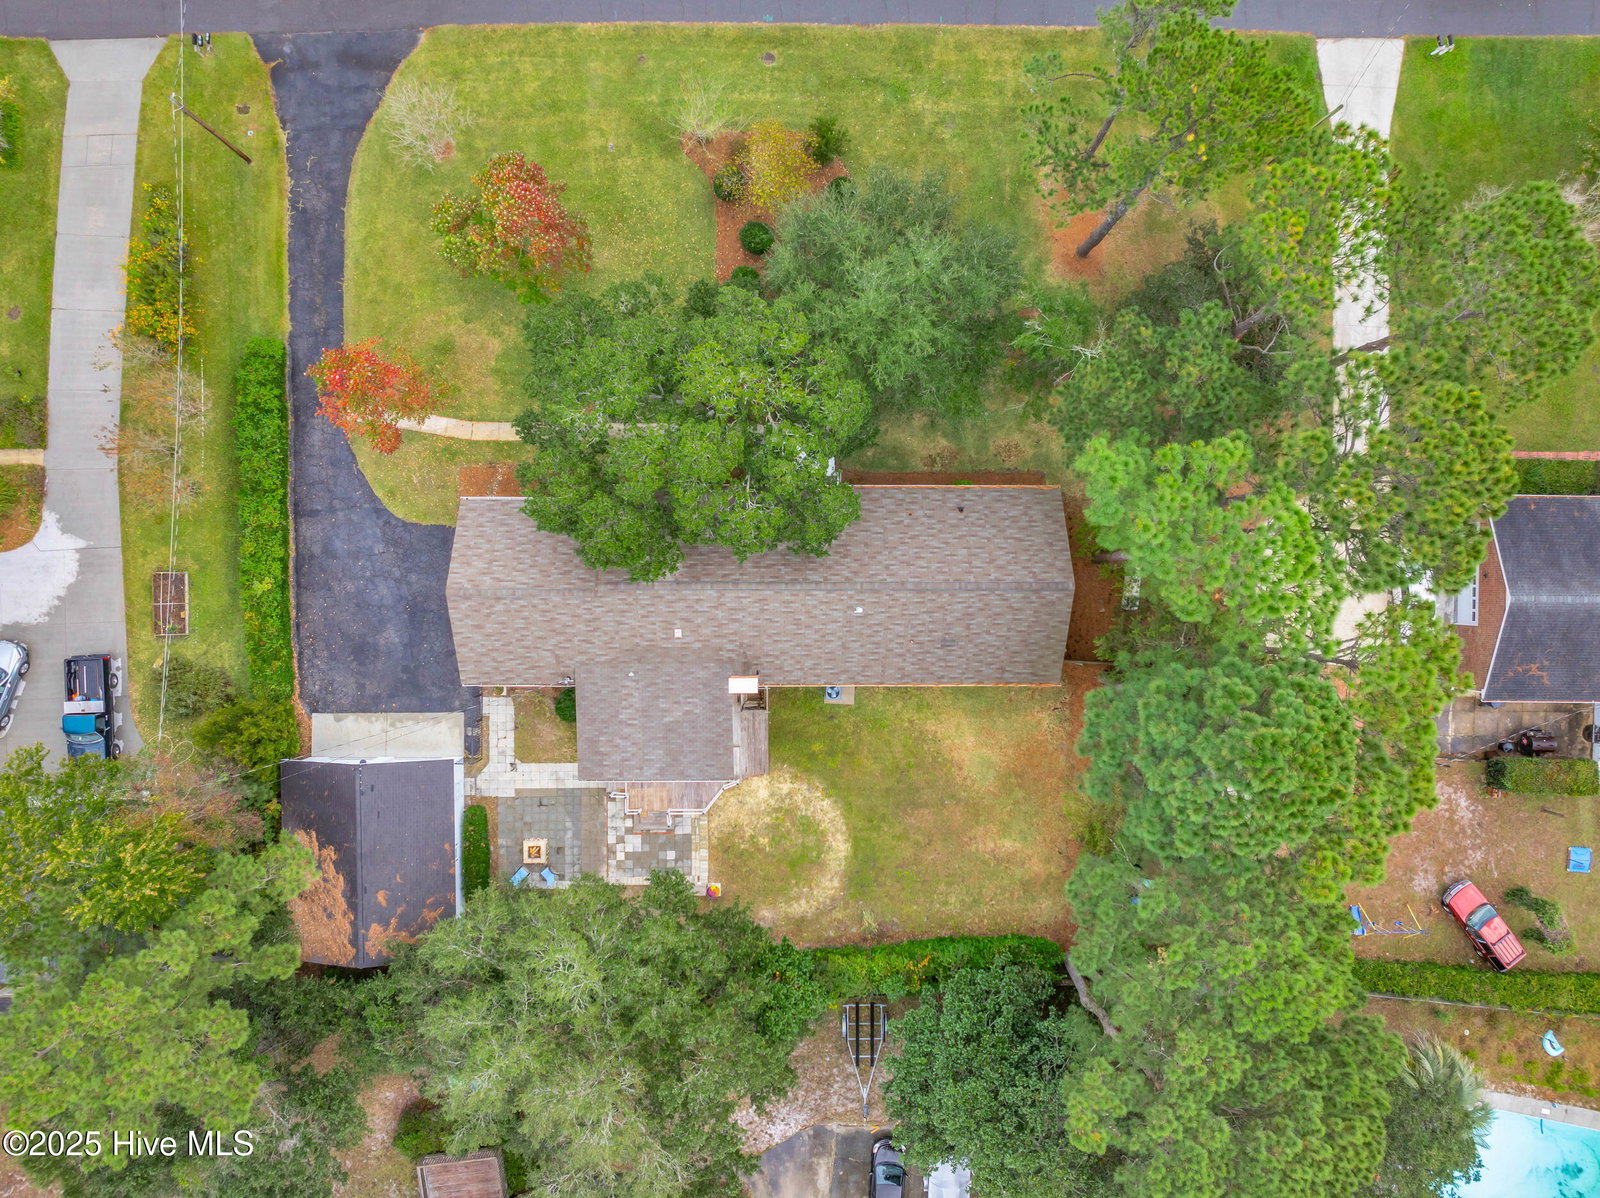


Welcome home to timeless charm and easy coastal living. This beautifully maintained brick ranch sits on nearly half an acre in one of Wilmington's most convenient locations and offers space, comfort, and a layout that just feels right. Step inside and you'll be greeted by glowing hardwood floors, plantation shutters, and a soft, natural light that flows through the open living and dining spaces. The living room centers around a cozy gas-log fireplace, perfect for quiet evenings or laughter with friends. The kitchen blends style and function with crisp white cabinetry, quartz countertops, stainless appliances, and a gas range for the home chef. The spacious primary suite provides a calm retreat, complete with dual vanities, a soaking tub, a tiled walk-in shower, and a custom closet. Two additional bedrooms share a full bath, while the dedicated office and versatile flex room offer options for work, hobbies, or relaxation. Step out back and discover your private escape with an expansive deck, outdoor shower, and fire pit area surrounded by mature trees and fresh coastal air. An additional detached two-car garage with workshop space gives you room for projects, storage, and all your toys. With a roof less than 10yo, a tankless water heater, and an HVAC system under six years old, this home is as practical as it is beautiful. Located near midtown, Trails End Boat Ramp, and The Pointe at Barclay, you're minutes from shopping, dining, and Wilmington's stunning beaches. This is the kind of home that feels good the moment you walk in, the kind where life happens naturally and memories come easy.
Listing courtesy of Keller Williams Innovate-Wilmington. Selling Office: Compass Carolinas LLC.

Copyright 2026 NCRMLS. All rights reserved. North Carolina Regional Multiple Listing Service, (NCRMLS), provides content displayed here (“provided content”) on an “as is” basis and makes no representations or warranties regarding the provided content, including, but not limited to those of non-infringement, timeliness, accuracy, or completeness. Individuals and companies using information presented are responsible for verification and validation of information they utilize and present to their customers and clients. NCRMLS will not be liable for any damage or loss resulting from use of the provided content or the products available through Portals, IDX, VOW, and/or Syndication. Recipients of this information shall not resell, redistribute, reproduce, modify, or otherwise copy any portion thereof without the expressed written consent of NCRMLS.

/u.realgeeks.media/terryrobertshomes/Untitled_design_-_2026-08-31T130657.783.png)