

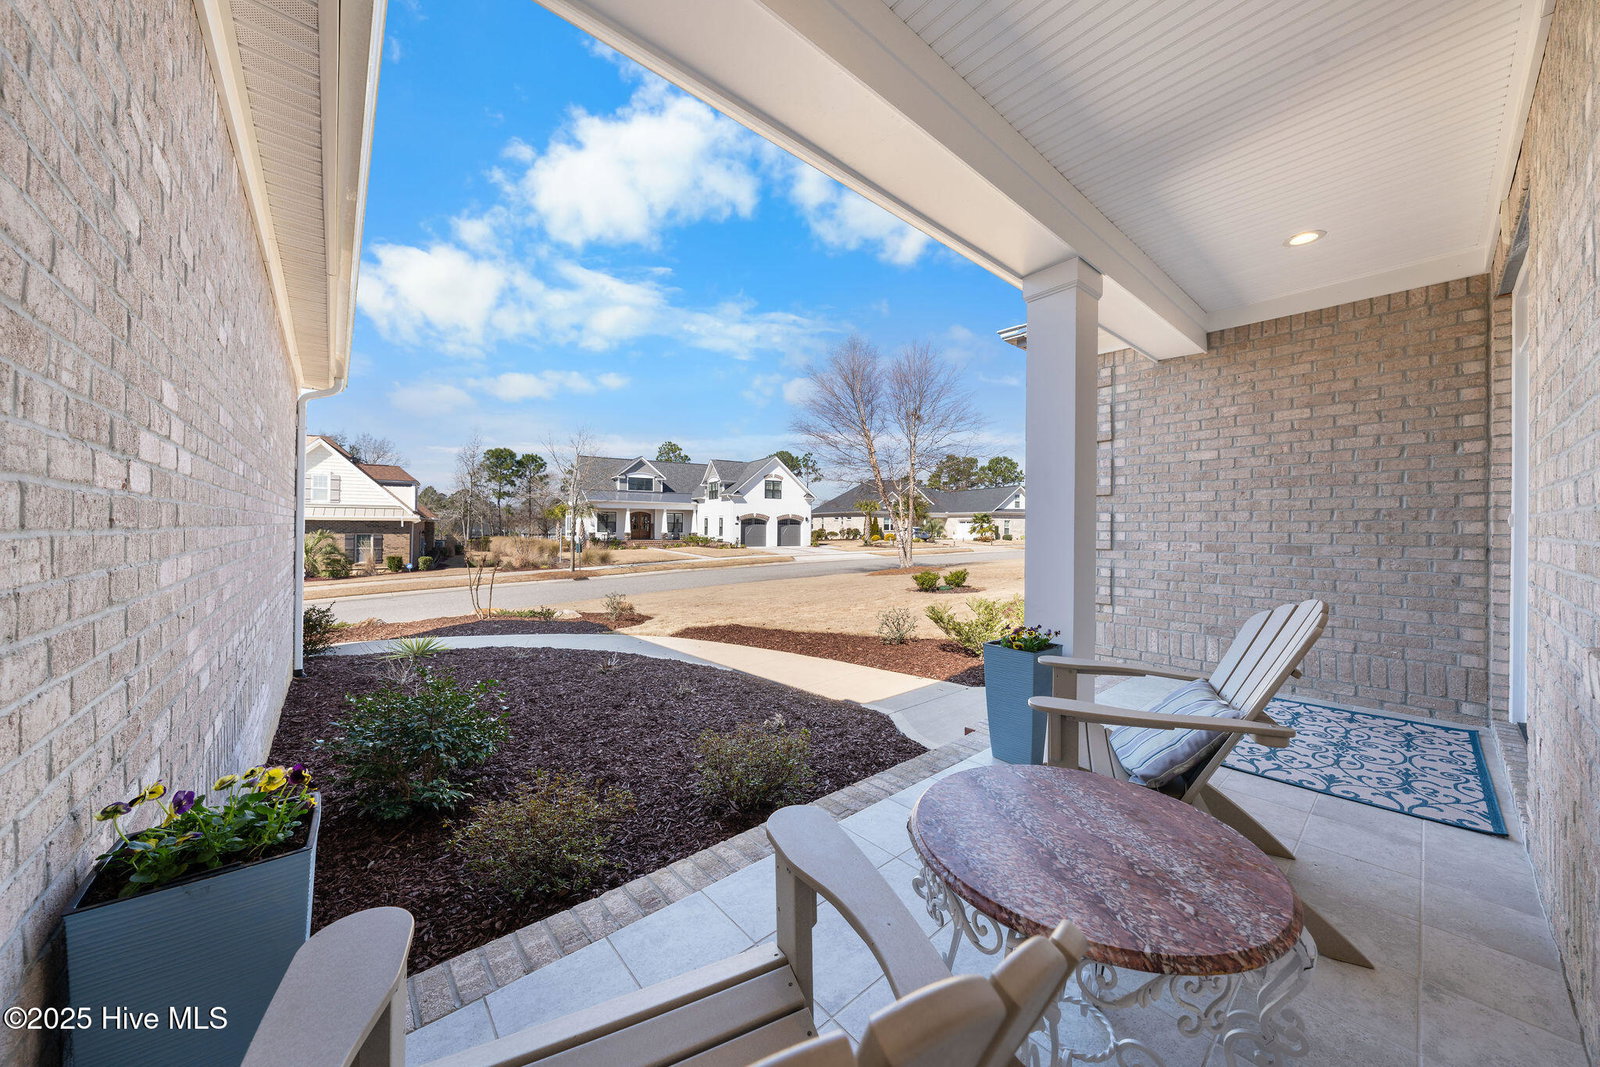


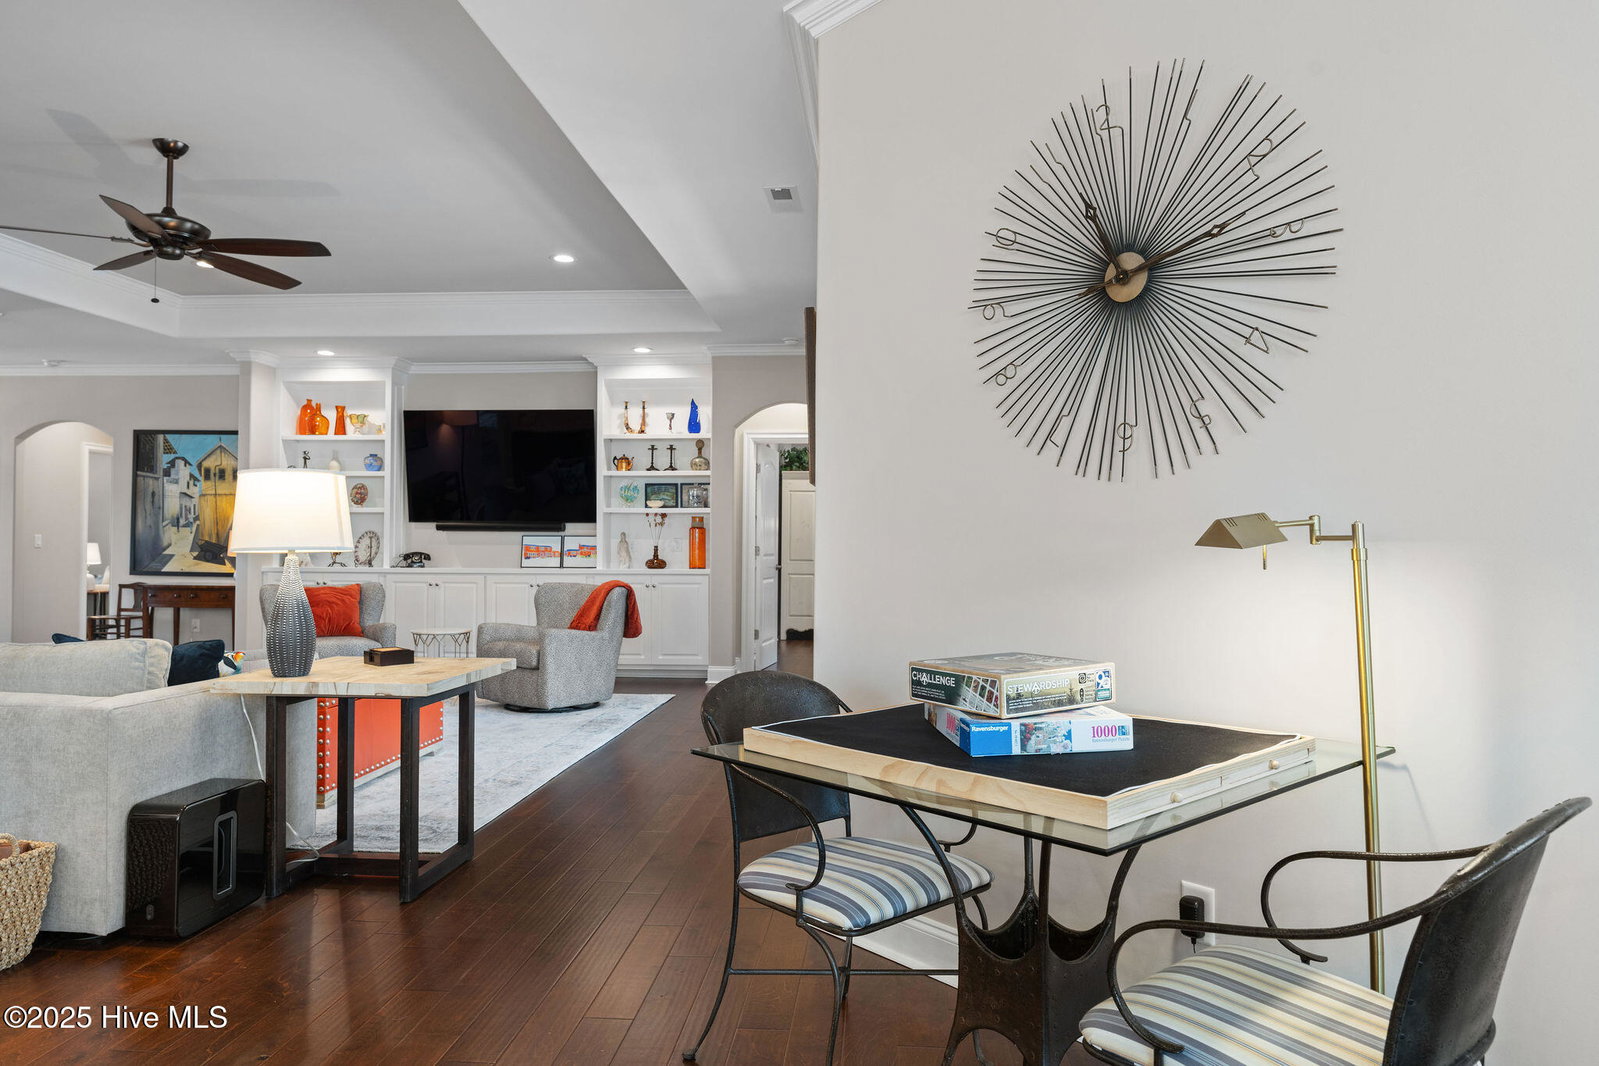




Exquisite Coastal Luxury Home - A Masterpiece of Design & Comfort! Step into luxury with this stunning home built by Coastal Luxury Homes, where elegance meets functionality. As you enter, a spacious study/flex room welcomes you with beautiful double glass doors, filling the space with natural light. The open-concept floor plan boasts tray ceilings, a designated wine bar, built in shelving and cabinets and seamless indoor-outdoor living with large telescoping doors leading to a fully enclosed lanai—complete with a cozy fireplace for relaxing. The chef's kitchen is a dream, featuring a large island with a separate prep sink. A true double oven, a gas stove with a vented hood, and sleek stainless steel appliances are just a few of the luxuries this kitchen has to offer. A spacious dining area offers ample room for entertaining. The primary suite is a serene retreat, highlighted by abundant natural light, dual walk-in closets, and a spa-like bath with an expansive walk-in shower, double vanity, and generous cabinet storage. Two additional guest bedrooms provide comfort and style—one featuring built-in shelving—along with a beautifully tiled guest bath. Step outside to a private oasis, where a beautifully designed patio and an outdoor shower enhance your experience of coastal living. Every detail of this home has been thoughtfully designed for effortless luxury. Don't miss your chance to own this extraordinary property! The long mirror in the bathroom, the Sonos sound bar(and mount), all TV's and the blinds in the primary bedroom DO NOT convey with the home.
Listing courtesy of Coldwell Banker Sea Coast Advantage-Leland. Selling Office: RE/MAX Executive.

Copyright 2026 NCRMLS. All rights reserved. North Carolina Regional Multiple Listing Service, (NCRMLS), provides content displayed here (“provided content”) on an “as is” basis and makes no representations or warranties regarding the provided content, including, but not limited to those of non-infringement, timeliness, accuracy, or completeness. Individuals and companies using information presented are responsible for verification and validation of information they utilize and present to their customers and clients. NCRMLS will not be liable for any damage or loss resulting from use of the provided content or the products available through Portals, IDX, VOW, and/or Syndication. Recipients of this information shall not resell, redistribute, reproduce, modify, or otherwise copy any portion thereof without the expressed written consent of NCRMLS.

/u.realgeeks.media/terryrobertshomes/Untitled_design_-_2026-08-31T130657.783.png)