


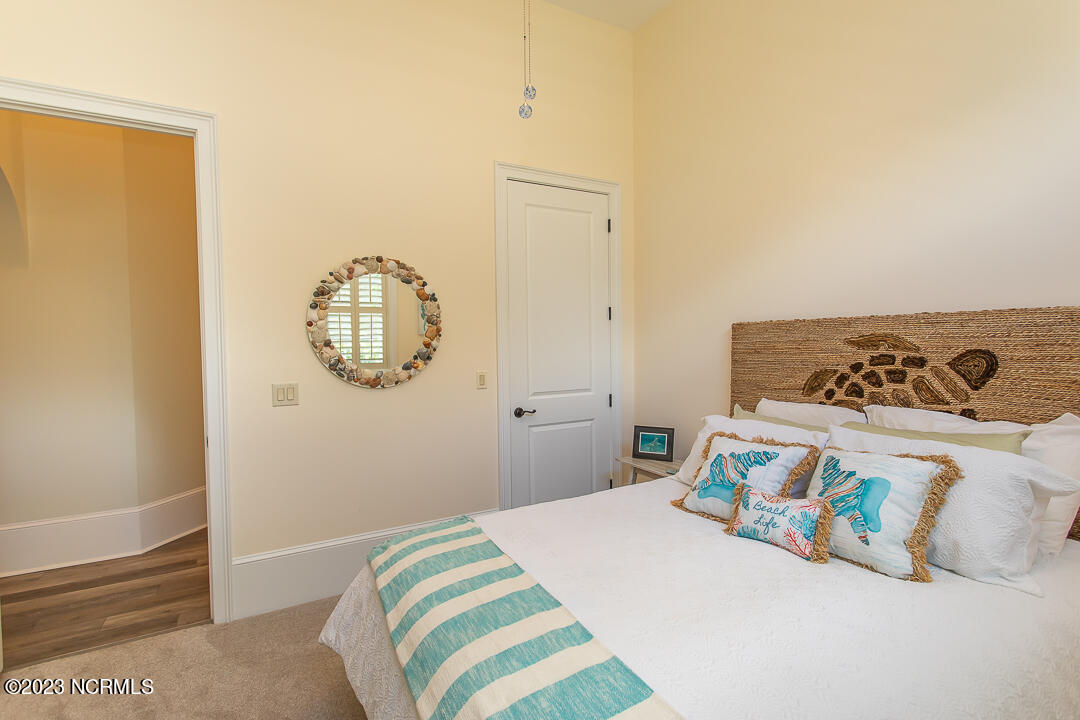
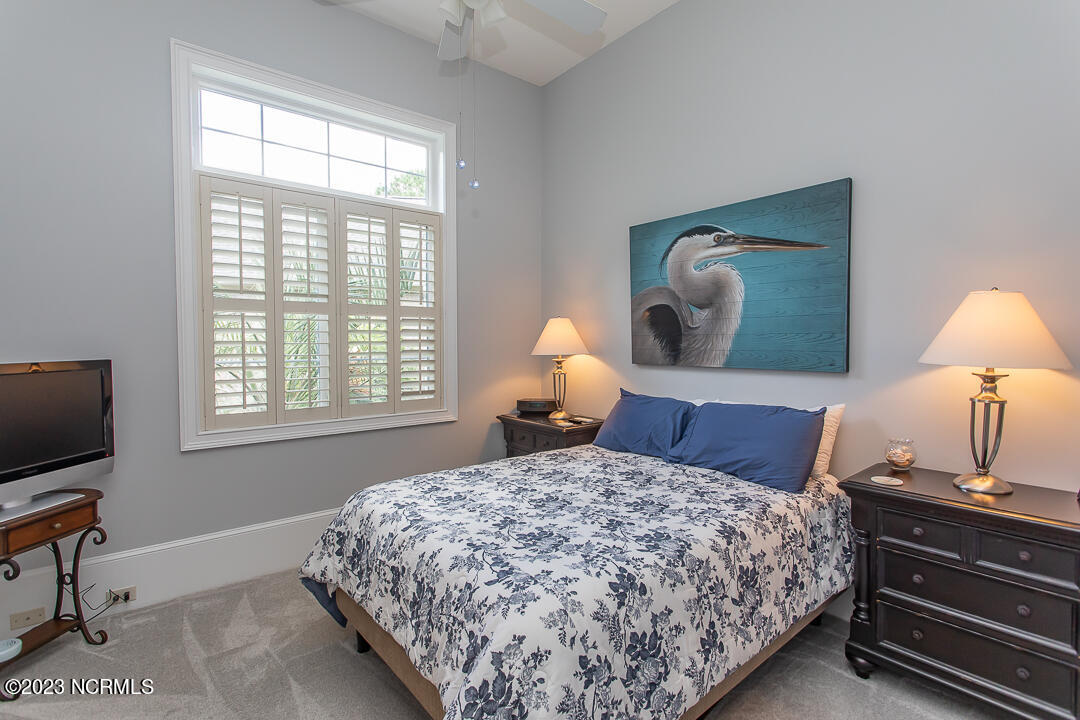


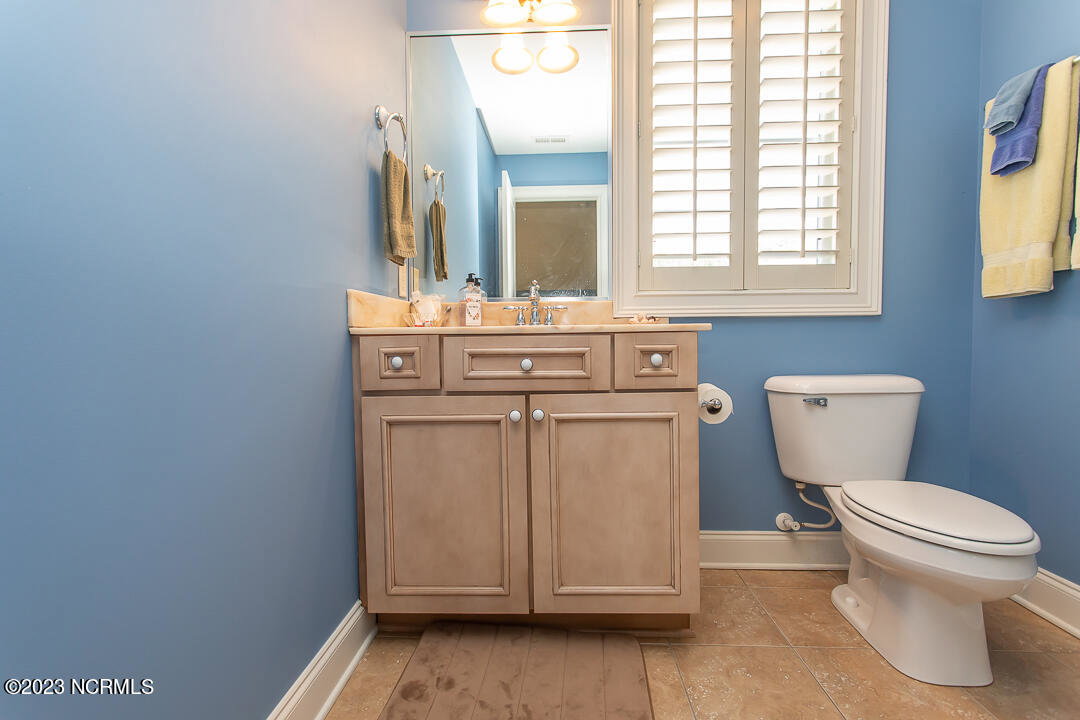


This lovingly maintained home awaits you! Architectural details include trey ceilings, transom windows, arched doorways, and wainscoting. The main living spaces flow from the dining room to the living room, to the kitchen with its separate sitting area, and to the beautiful outdoor kitchen. The entertaining possibilities! The primary suite includes the spacious sleeping area and a large bath with double vanities, a soaking tub, and a stall shower. And don't forget the additional possibilities offered with a bonus room complete with a full bath. Totally renovated kitchen with leathered granite and commercial grade LVP flooring. Incredible setting on this one as it sits up nice and high at the end of the cul-de-sac and it has a beautifully treed back yard with a view of the golf course in the distance. Sitting out back with an adult beverage has never been so nice with the gorgeous views offered here! Ocean Ridge has something for everyone - 4 golf courses, 2 golf clubhouses, a heated indoor pool, sauna, steam room, jacuzzi, fitness center, outdoor pool, pickleball courts, a nature pavilion, a community garden, numerous social clubs, and the beach clubhouse on the award winning Sunset Beach.
Listing courtesy of ASAP Realty. Selling Office: Arlington Realty Group Inc..

Copyright 2026 NCRMLS. All rights reserved. North Carolina Regional Multiple Listing Service, (NCRMLS), provides content displayed here (“provided content”) on an “as is” basis and makes no representations or warranties regarding the provided content, including, but not limited to those of non-infringement, timeliness, accuracy, or completeness. Individuals and companies using information presented are responsible for verification and validation of information they utilize and present to their customers and clients. NCRMLS will not be liable for any damage or loss resulting from use of the provided content or the products available through Portals, IDX, VOW, and/or Syndication. Recipients of this information shall not resell, redistribute, reproduce, modify, or otherwise copy any portion thereof without the expressed written consent of NCRMLS.

/u.realgeeks.media/terryrobertshomes/Untitled_design_-_2026-08-31T130657.783.png)