
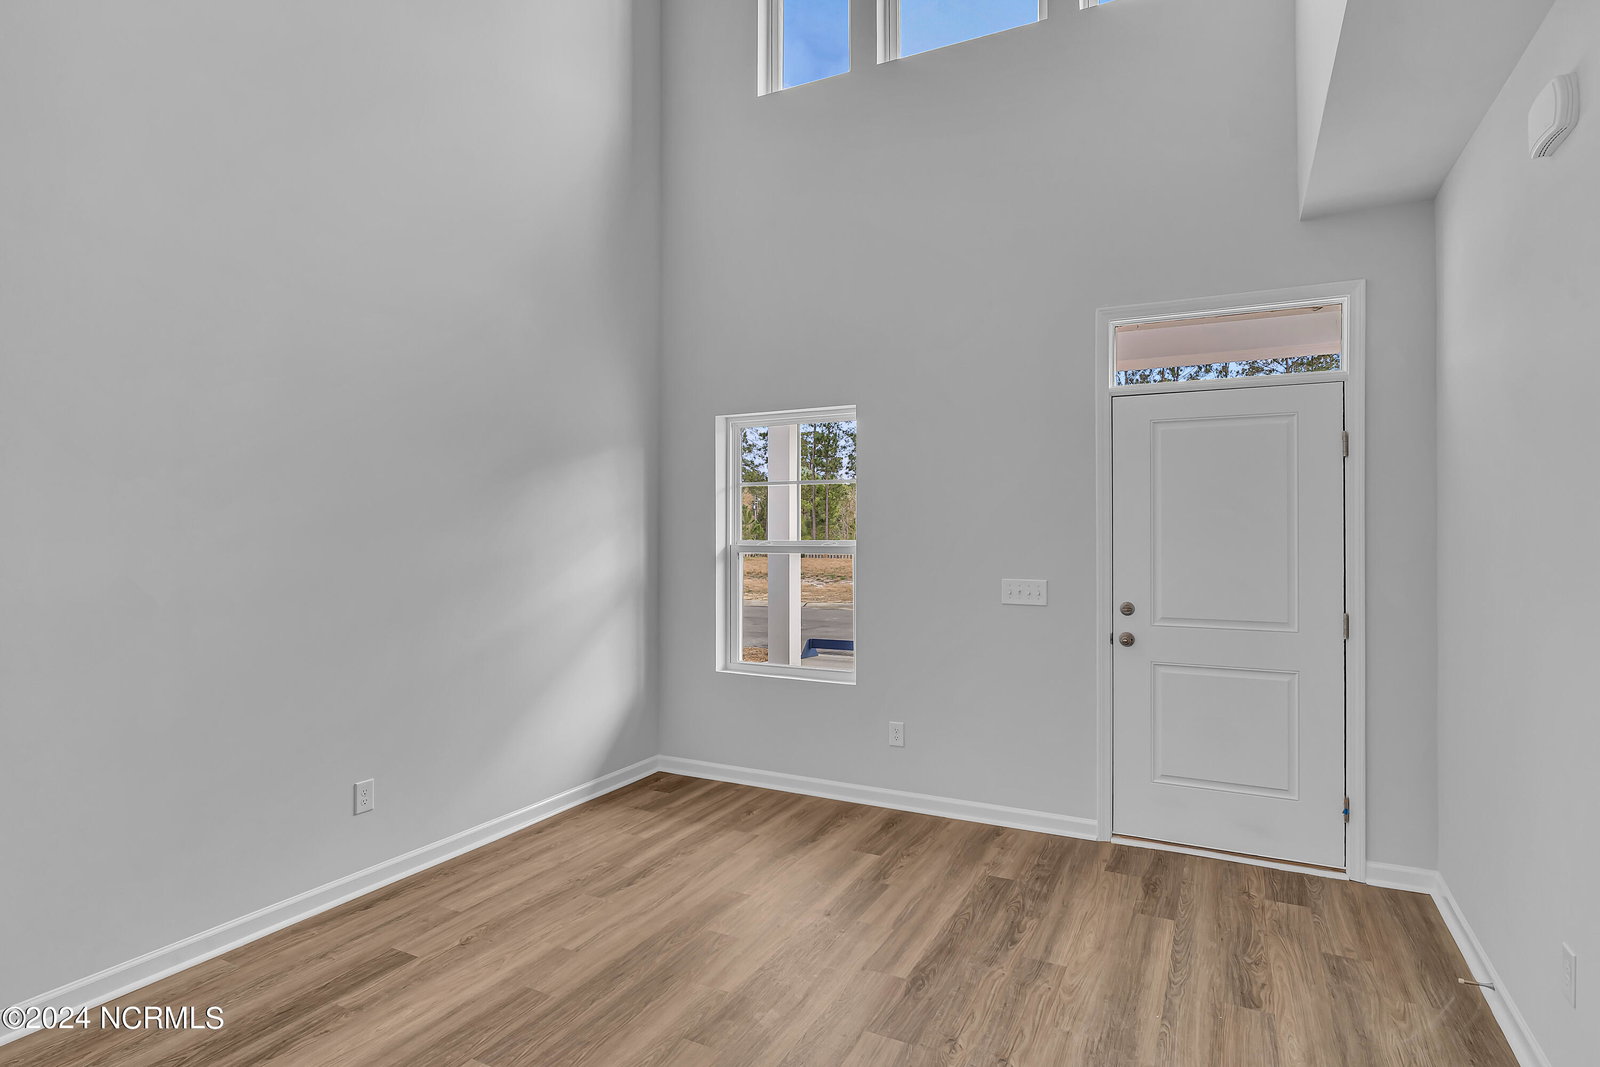


Recently completed 8/1/2024 and ready for you to move in! This stunning brand new townhome offers the perfect blend of modern design with convenient living. Conveniently located to shopping, grocery stores, and restaurants. The main floor features an airy living room, upgraded kitchen featuring granite counter tops, stainless steel appliances and ample cabinet space. Whether you are hosting gatherings or preparing family meals, this kitchen is functional but also great for entertaining with the bar stool seating and a spacious dining area adjacent. The primary bedroom is located on the first floor for ease of living and features two sinks in the bath and a large walk in closet! The laundry room is also on the main level. Upstairs you'll find two guest bedrooms, one of which is very large. In addition to the two guest rooms, there is a versatile loft that could be used for many different things such as game room, office, or entertainment area. There is a patio in the back and a 1 car garage. For your four legged family members, there is a dog park in the community.This maintenance free living allows you to enjoy everything the island life has to offer ! Photos and virtual tours are for representational purposes only and may show different options and features. COMPLETED AUGUST 2024
Listing courtesy of Dream Finders Realty LLC. Selling Office: Compass Carolinas LLC.

Copyright 2026 NCRMLS. All rights reserved. North Carolina Regional Multiple Listing Service, (NCRMLS), provides content displayed here (“provided content”) on an “as is” basis and makes no representations or warranties regarding the provided content, including, but not limited to those of non-infringement, timeliness, accuracy, or completeness. Individuals and companies using information presented are responsible for verification and validation of information they utilize and present to their customers and clients. NCRMLS will not be liable for any damage or loss resulting from use of the provided content or the products available through Portals, IDX, VOW, and/or Syndication. Recipients of this information shall not resell, redistribute, reproduce, modify, or otherwise copy any portion thereof without the expressed written consent of NCRMLS.

/u.realgeeks.media/terryrobertshomes/Untitled_design_-_2026-08-31T130657.783.png)