


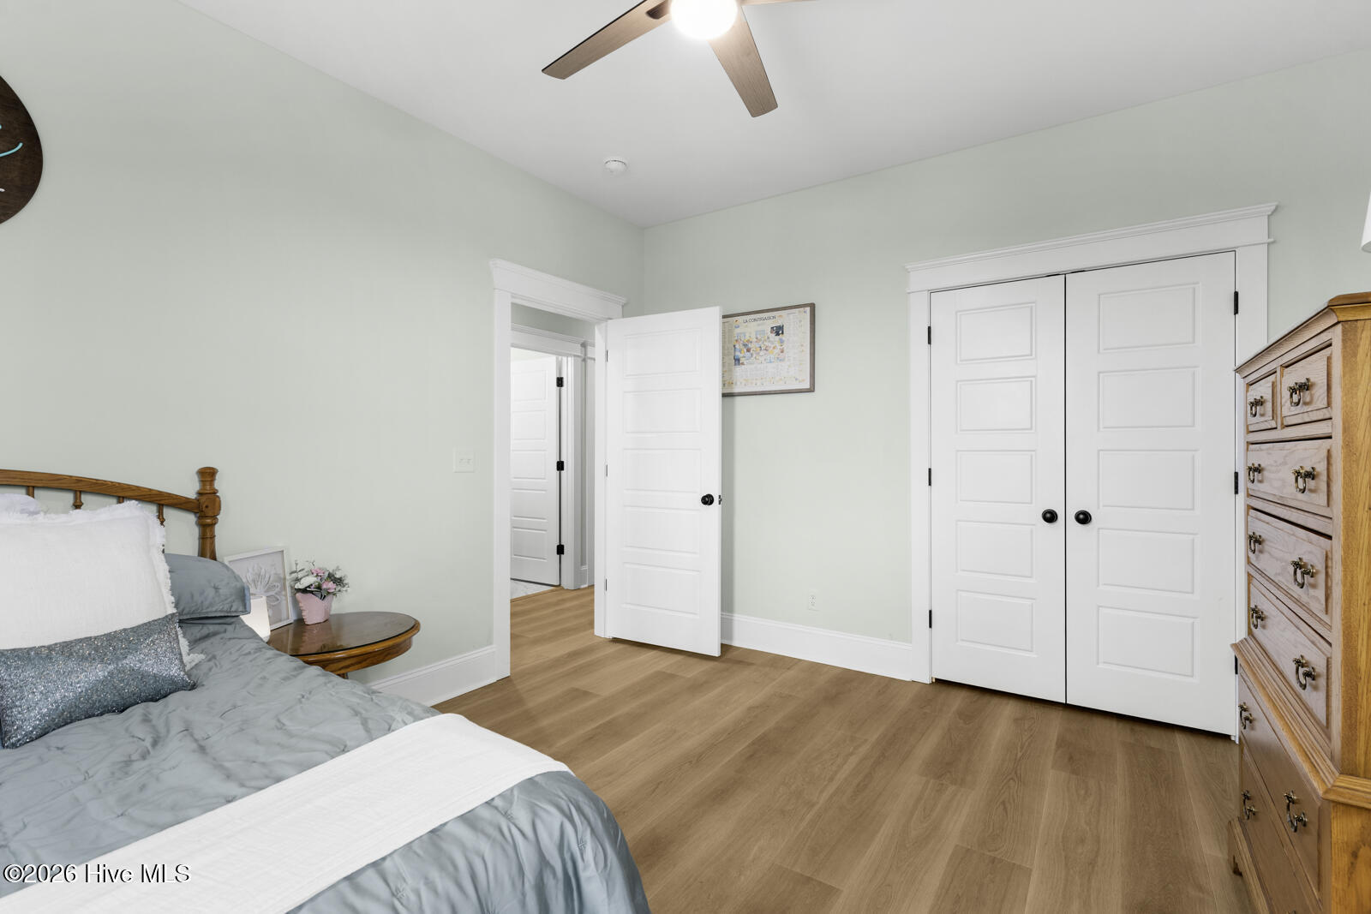


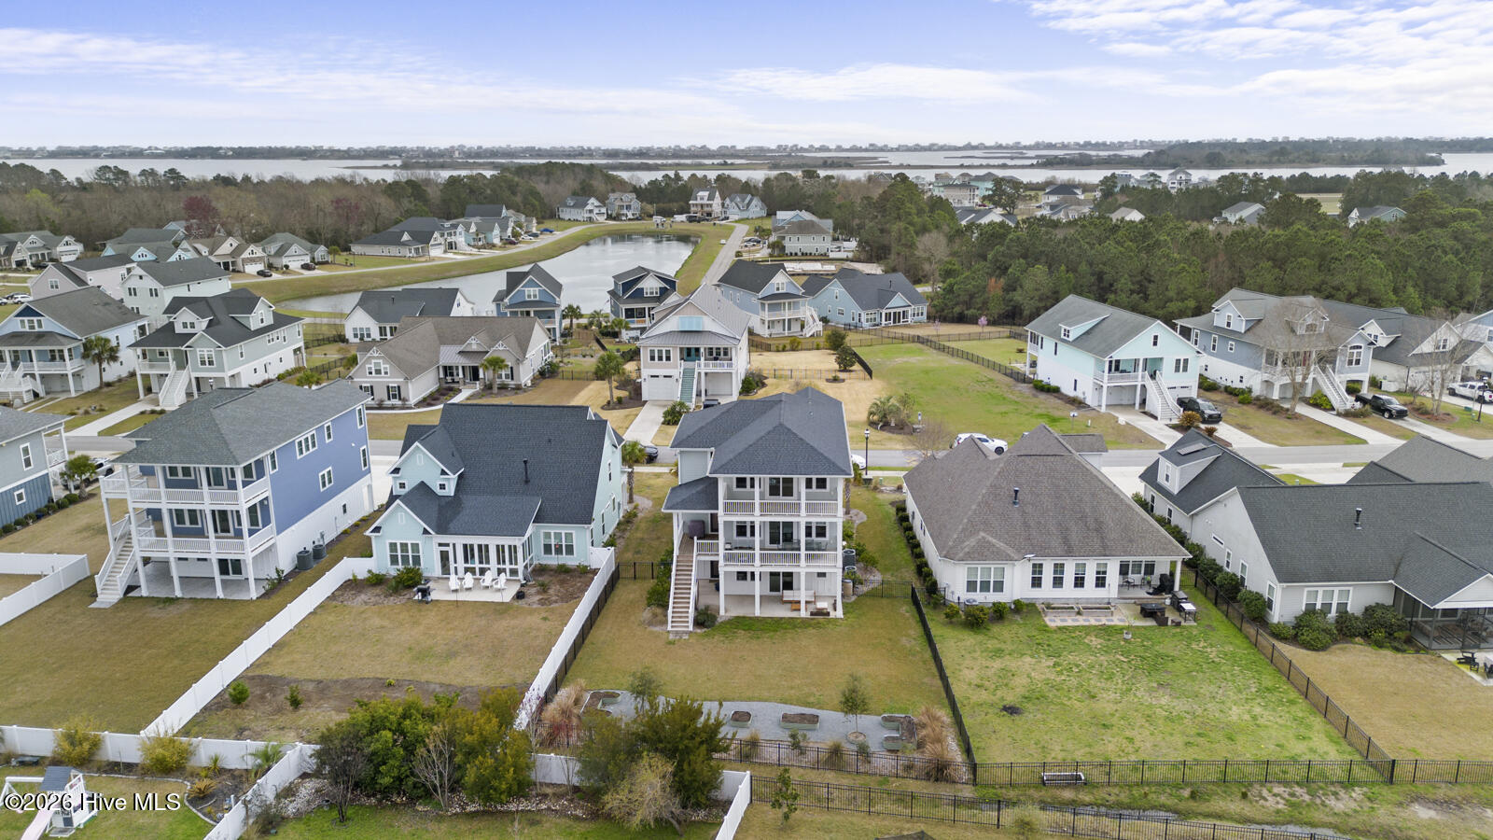


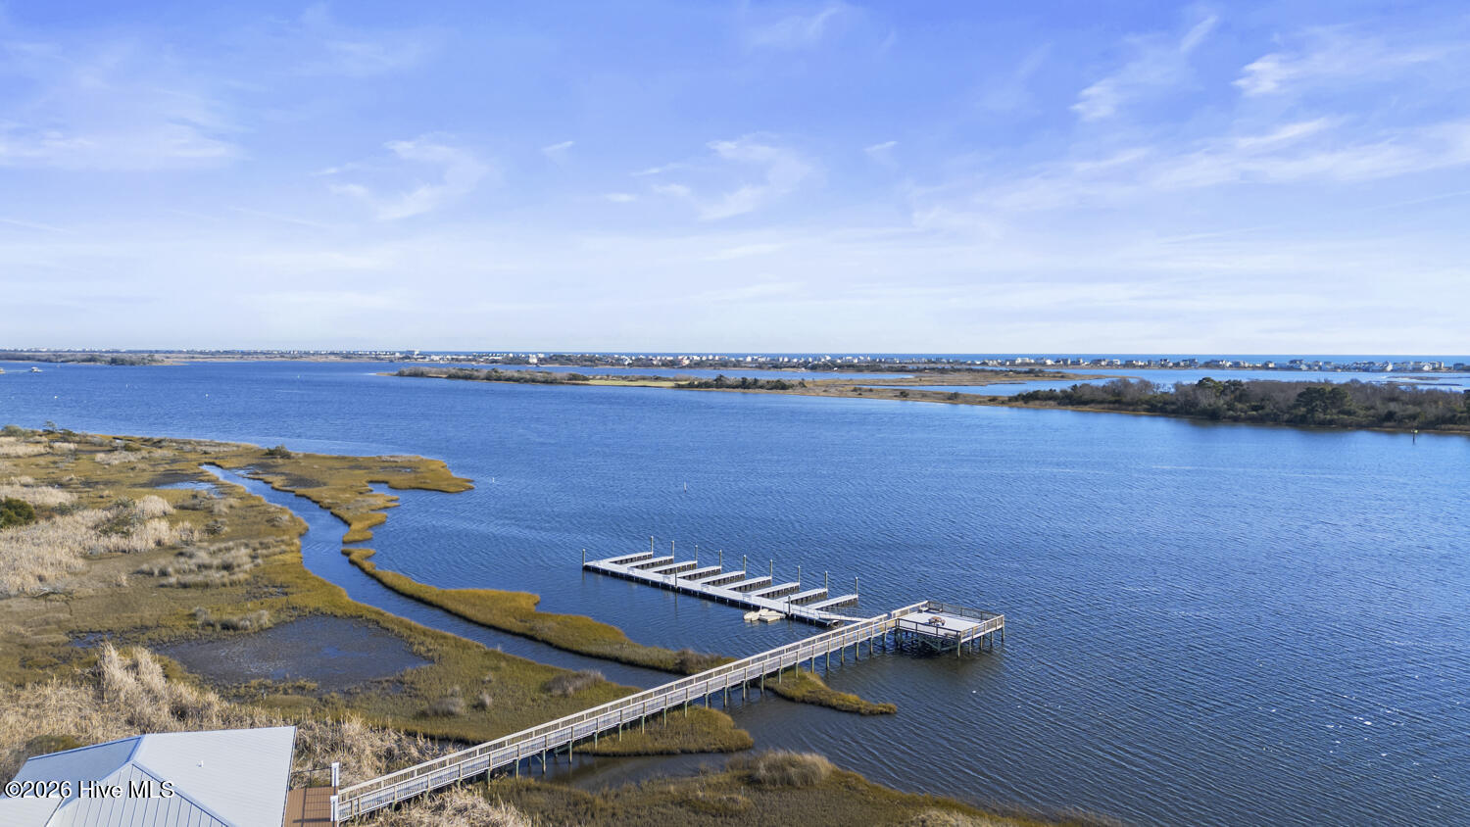

Welcome to this stunning three-story home in the sought-after Summerhouse community, where modern upgrades meet functional living spaces. Inside, the home offers stylish and comfortable living with luxury vinyl plank (LVP) flooring, elegant plantation shutters, and convenient motorized blinds in some areas. The chef's kitchen comes equipped with quartz countertops, stainless steel appliances, and a large pantry that provides abundant storage. The first floor features a versatile family or bonus area complete with a full bathroom and direct access to a walk-out patio--perfect for guests, a home office, or a recreation space. On the second floor, the main living area is filled with natural light and highlighted by 9-foot ceilings, built-in bookcases, and an open layout connecting the living room, dining area, and kitchen. This level also includes a bedroom with an attached full bathroom and access to a covered porch--ideal for relaxing or entertaining. The top floor offers added privacy and convenience with a dedicated laundry room and three bedrooms, including the spacious primary suite. The primary bedroom features its own covered porch, creating a peaceful retreat to enjoy morning coffee or evening sunsets. This home also features French drains in the front yard, raised garden beds, and a spacious garage with durable epoxy floors. Call today for more information or to schedule a showing!
Listing courtesy of HomeSmart Connections. Selling Office: Coldwell Banker Sea Coast Advantage.

Copyright 2026 NCRMLS. All rights reserved. North Carolina Regional Multiple Listing Service, (NCRMLS), provides content displayed here (“provided content”) on an “as is” basis and makes no representations or warranties regarding the provided content, including, but not limited to those of non-infringement, timeliness, accuracy, or completeness. Individuals and companies using information presented are responsible for verification and validation of information they utilize and present to their customers and clients. NCRMLS will not be liable for any damage or loss resulting from use of the provided content or the products available through Portals, IDX, VOW, and/or Syndication. Recipients of this information shall not resell, redistribute, reproduce, modify, or otherwise copy any portion thereof without the expressed written consent of NCRMLS.

/u.realgeeks.media/terryrobertshomes/Untitled_design_-_2026-08-31T130657.783.png)