


(910) 232-1792
Real Estate Company

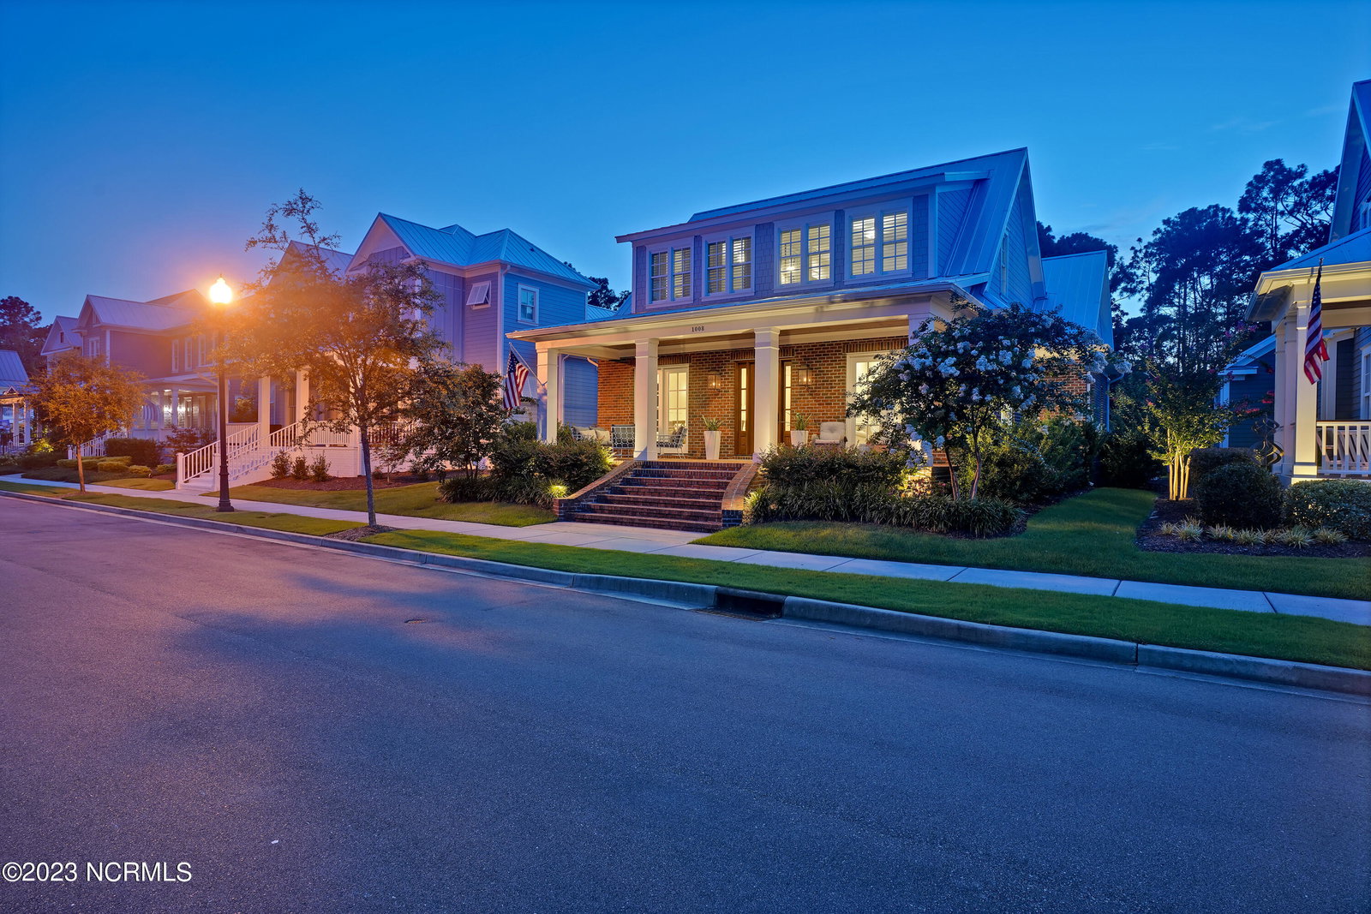


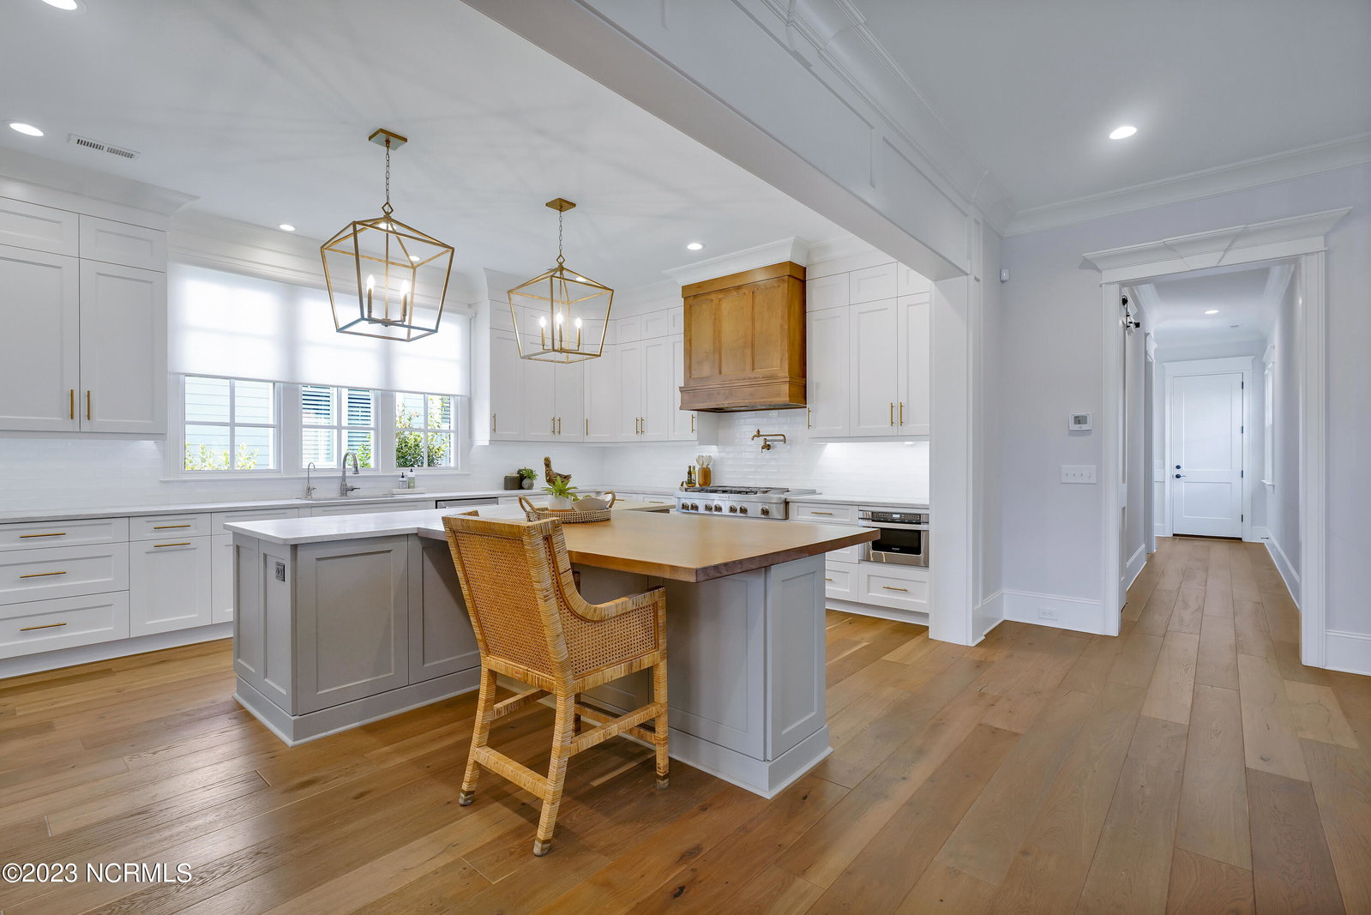


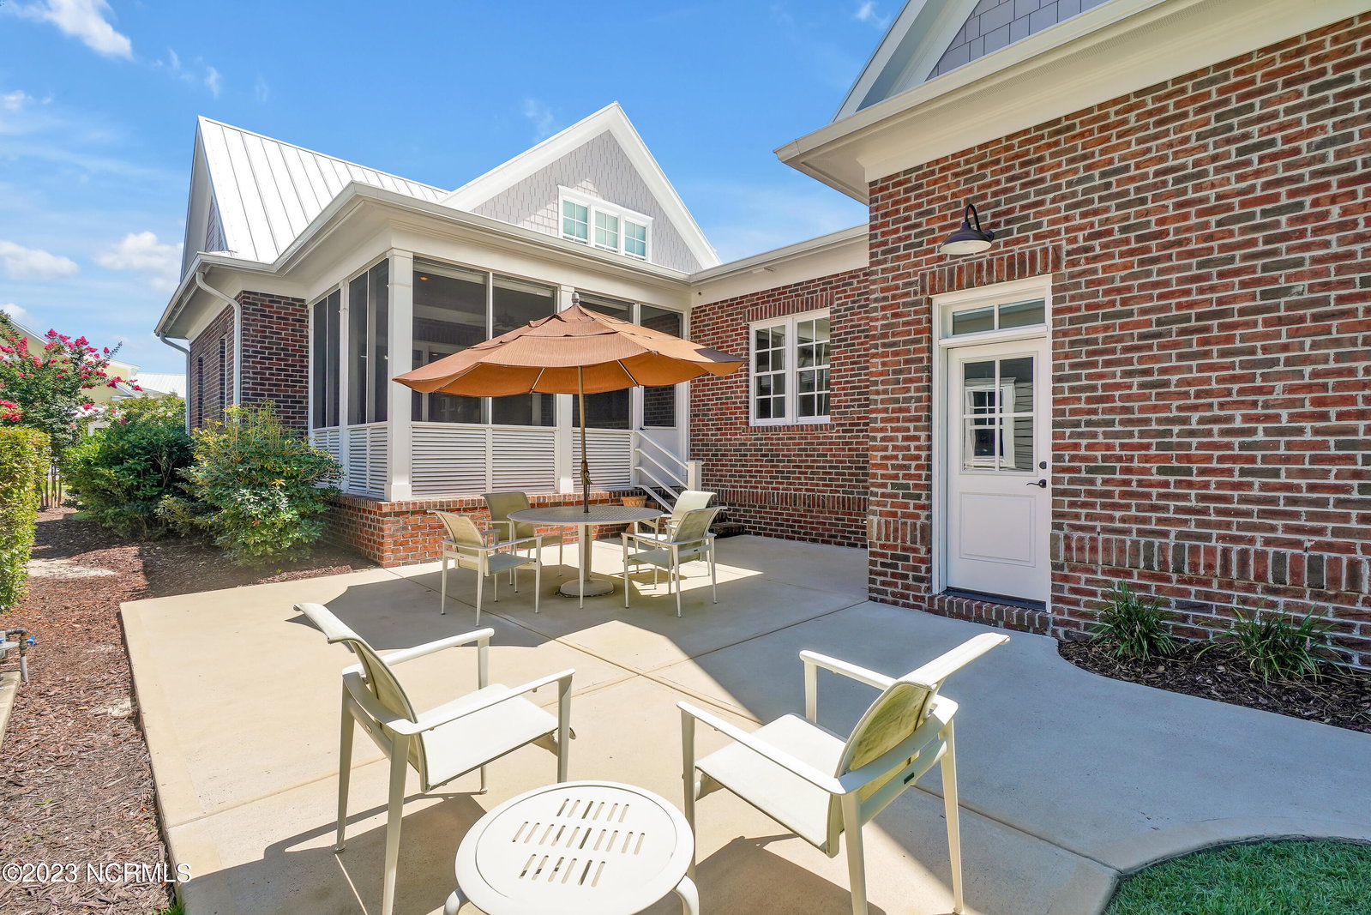


This captivating home is a true masterpiece in the picturesque community of Autumn Hall. Complete with a large front porch adorned with elegant gas lanterns and brick pavers. From the moment you walk through the door you will be stunned by the classic beauty, the timeless elegance of hardwood floors and handcrafted molding throughout the home. Prepare to be enchanted as you step into this beautifully designed foyer. Adjacent to the foyer is an office with pocket glass sliding doors for privacy. On the other side of the foyer you have a formal dining room with exquisite details. The meticulously designed wainscoting and molding extend beyond the staircase enhancing the entire home's interior. From the office to dining room and beyond every room exudes a sense of grace and refinement. The chef's kitchen is the hub for entertaining, featuring a commercial refrigerator, reverse osmosis filtration system, a generous quartz and wood center island, and ample storage for all your cooking needs. The amazing butler's pantry offers an ice maker, beverage fridge, coffee garage, built in wine rack, floating shelves and a walk in pantry makes this the perfect area for meal prep and organization. The open layout of the family room features a large gas fireplace flanked by custom built in cabinets and shelves. Step through the sliding glass doors to the spacious screened in porch seamlessly extending your living space to the outdoors with landscape lighting. Experience tranquility in your beautifully appointed primary suite including two spacious walk in closets, spa style bath with separate soaking tub and large walk in shower. The bath includes double vanity, beautiful inlay tile and built in wood shelves. Upstairs you will find two en-suites,den and cedar closet. Laundry room and large drop zone leads to a large 4th en-suite with private staircase that is above the two car garage with epoxy flooring. Close proximity to restaurants, city trails, Mayfaire, and Wrightsville Beach!
Listing courtesy of Intracoastal Realty Corp. Selling Office: Intracoastal Realty Corp.

Copyright 2026 NCRMLS. All rights reserved. North Carolina Regional Multiple Listing Service, (NCRMLS), provides content displayed here (“provided content”) on an “as is” basis and makes no representations or warranties regarding the provided content, including, but not limited to those of non-infringement, timeliness, accuracy, or completeness. Individuals and companies using information presented are responsible for verification and validation of information they utilize and present to their customers and clients. NCRMLS will not be liable for any damage or loss resulting from use of the provided content or the products available through Portals, IDX, VOW, and/or Syndication. Recipients of this information shall not resell, redistribute, reproduce, modify, or otherwise copy any portion thereof without the expressed written consent of NCRMLS.

/u.realgeeks.media/terryrobertshomes/Untitled_design_-_2026-08-31T130657.783.png)