


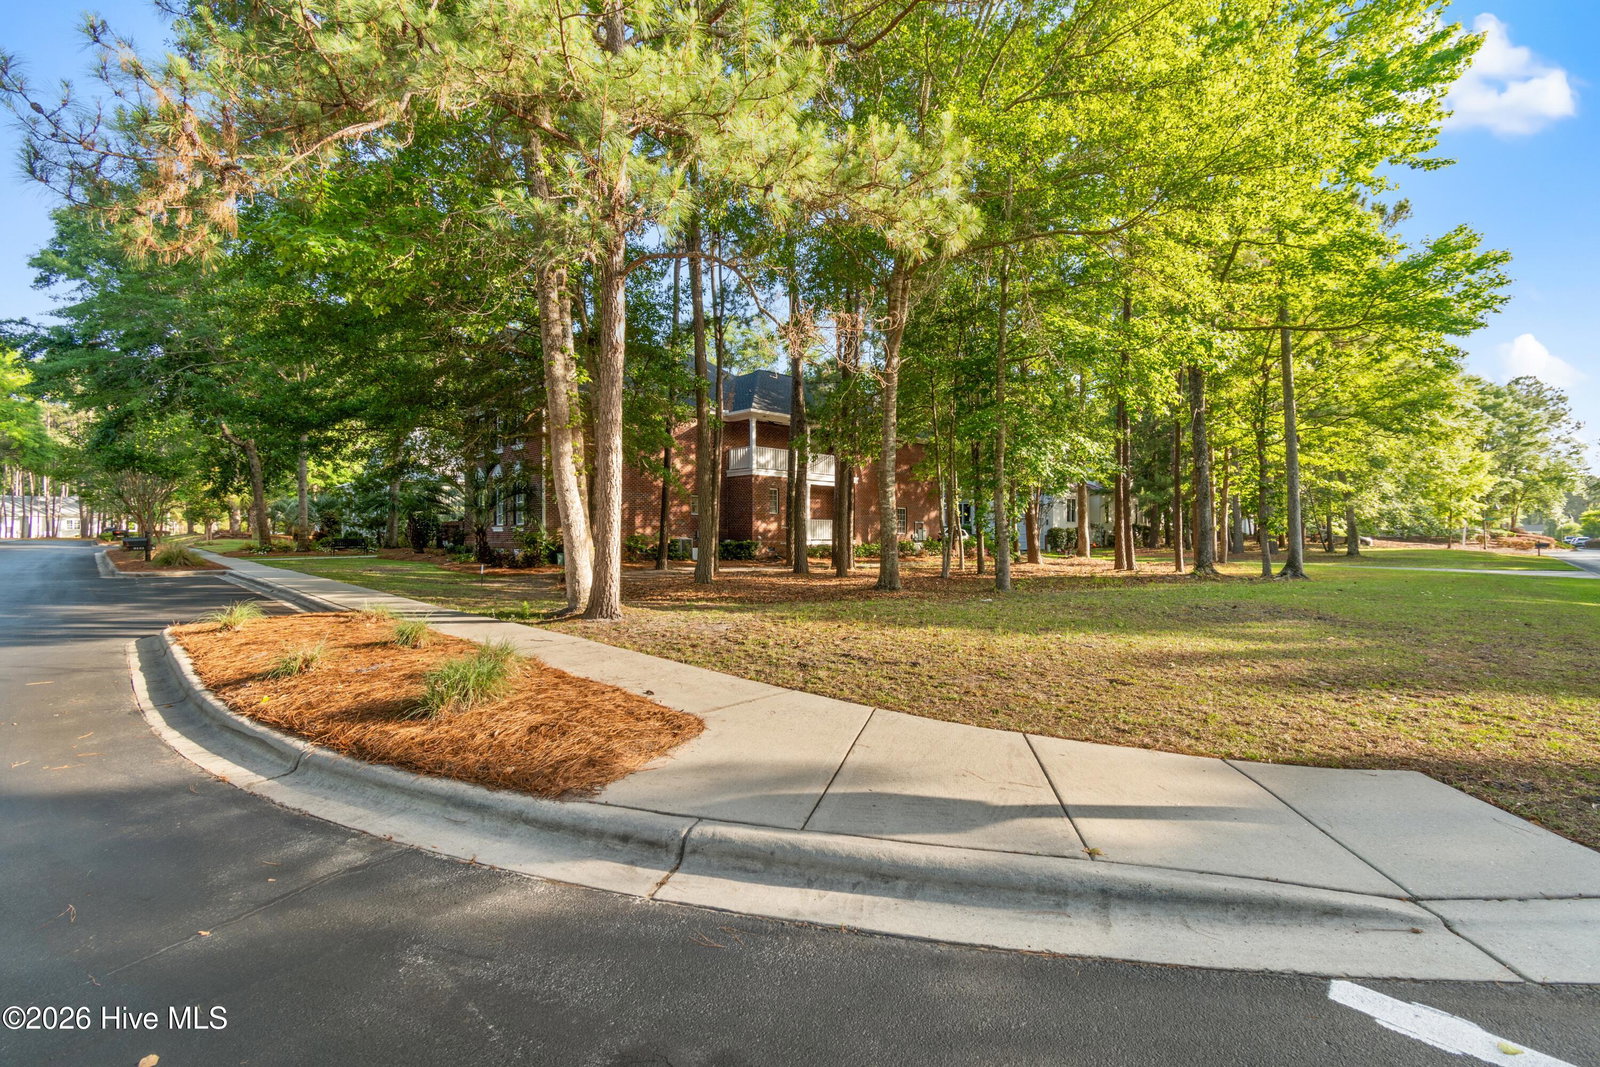


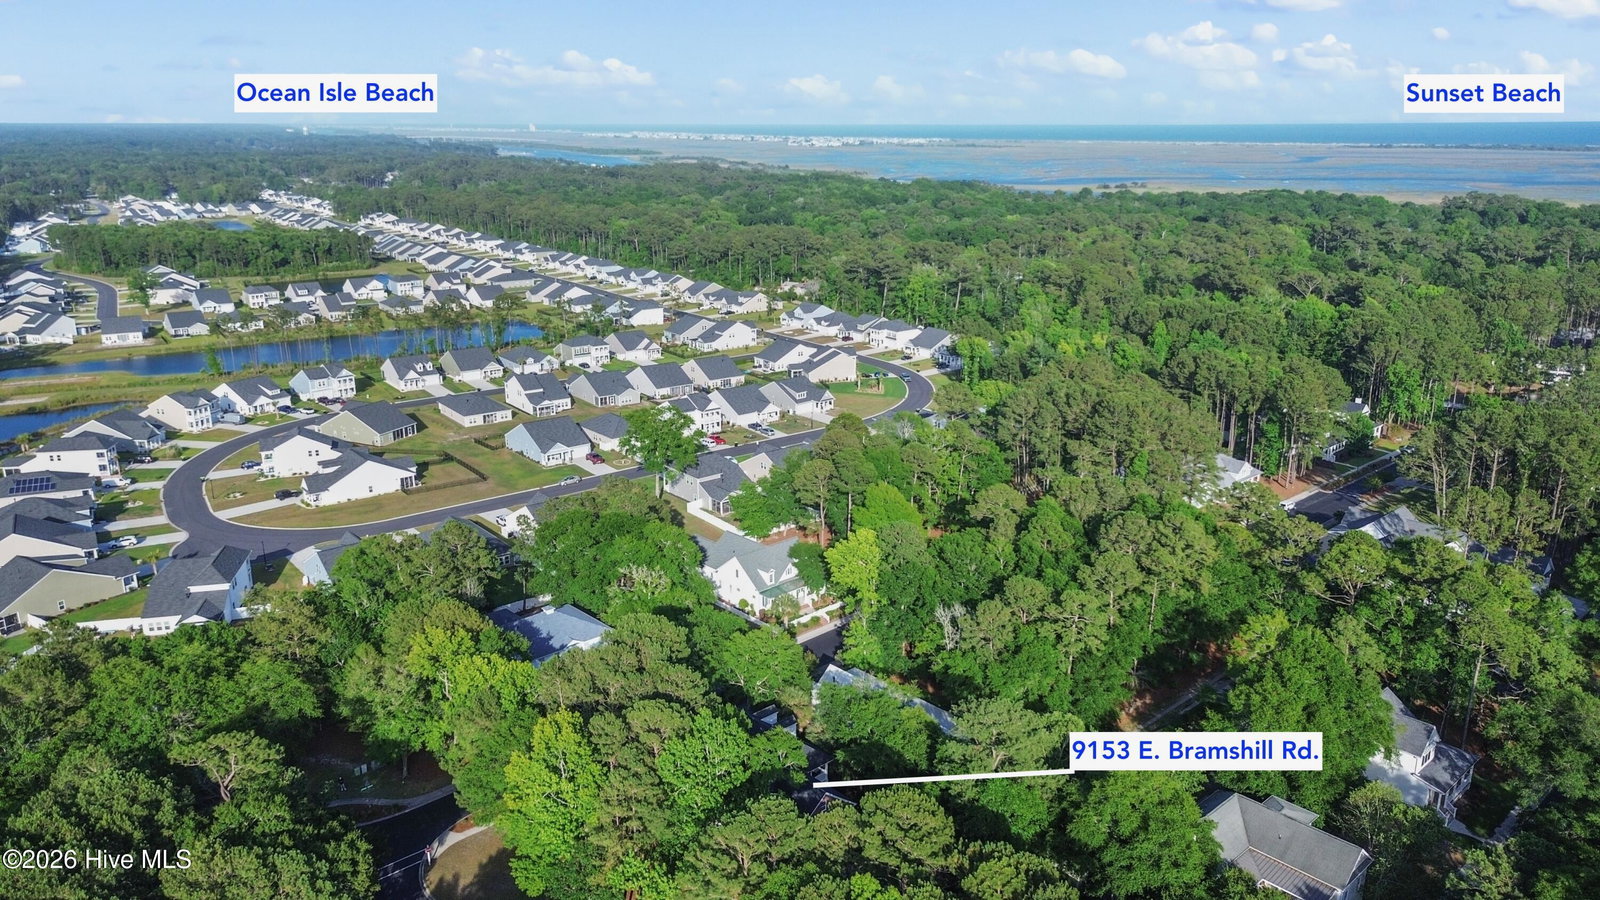


Welcome to one of Devaun Park's most distinctive and rare residences--a Charleston-style all-brick home offering timeless Southern architecture, exceptional craftsmanship, and extensive recent upgrades. Featuring 3,068 heated square feet, 4 bedrooms, 3.5 baths, dual owner's suites, and every bedroom opening directly onto a tiled porch, this home delivers a lifestyle seldom found in today's market. The inviting first-floor owner's suite offers privacy and convenience with a spacious walk-in closet and ensuite bath. Upstairs, a second owner's suite with a private bath and walk-in shower provides ideal accommodations for guests, extended family, or multigenerational living. Throughout the home, rich Brazilian Cherry hardwood floors, custom plantation shutters, soaring ceilings, abundant natural light, and thoughtful architectural details create an elegant yet comfortable living environment. The beautifully renovated kitchen features custom cabinetry installed in 2024 and is complemented by a redesigned laundry room and pantry completed the same year. One of the home's most versatile spaces is the large Family Room Over Garage (FROG), currently serving as a secondary family room, home office, and exercise area. This flexible space can easily function as a media room, game room, guest retreat, hobby room, or additional living area. Major recent improvements provide exceptional value and peace of mind, including a new FORTIFIED Roof™ installed in 2025, a 24KW whole-house generator installed in 2022, and a custom all-brick fenced courtyard completed in 2023 and an encapsulated crawl space with dehumidifier. These premium upgrades not only enhance everyday living but may also provide insurance and long-term ownership benefits. Outdoor living is at the heart of this home. Expansive tiled porches create multiple spaces for relaxing and entertaining, while the private brick courtyard offers a peaceful retreat perfect for gatherings, gardening, or simply enjoying coastal Carolina living. Additional features include a gas fireplace, irrigation system, security system, walk-in closets, two-car garage, and access to Devaun Park's exceptional amenities, including a clubhouse, fitness center, community pool, sidewalks, and beautifully maintained common areas. Ideally located just minutes from Sunset Beach, Ocean Isle Beach, championship golf, dining, shopping, and medical facilities, this exceptional residence offers a rare combination of Charleston charm, modern upgrades and flexible living spaces in one of Brunswick County's most sought-after communities. Favorites include: Charleston-style all-brick construction Dual owner's suites Brazilian Cherry hardwood floors Custom plantation shutters Every bedroom opens to a tiled porch Large FROG for office, fitness, media, or guest space New FORTIFIED Roof™ (2025) 24KW whole-house generator Encapsulated Crawl Space with Dehumidifier Renovated kitchen, laundry room, and pantry Private custom brick courtyard
Listing courtesy of Axen Realty, LLC. Selling Office: Realty ONE Group Dockside North.

Copyright 2026 NCRMLS. All rights reserved. North Carolina Regional Multiple Listing Service, (NCRMLS), provides content displayed here (“provided content”) on an “as is” basis and makes no representations or warranties regarding the provided content, including, but not limited to those of non-infringement, timeliness, accuracy, or completeness. Individuals and companies using information presented are responsible for verification and validation of information they utilize and present to their customers and clients. NCRMLS will not be liable for any damage or loss resulting from use of the provided content or the products available through Portals, IDX, VOW, and/or Syndication. Recipients of this information shall not resell, redistribute, reproduce, modify, or otherwise copy any portion thereof without the expressed written consent of NCRMLS.

/u.realgeeks.media/terryrobertshomes/Untitled_design_-_2026-08-31T130657.783.png)