


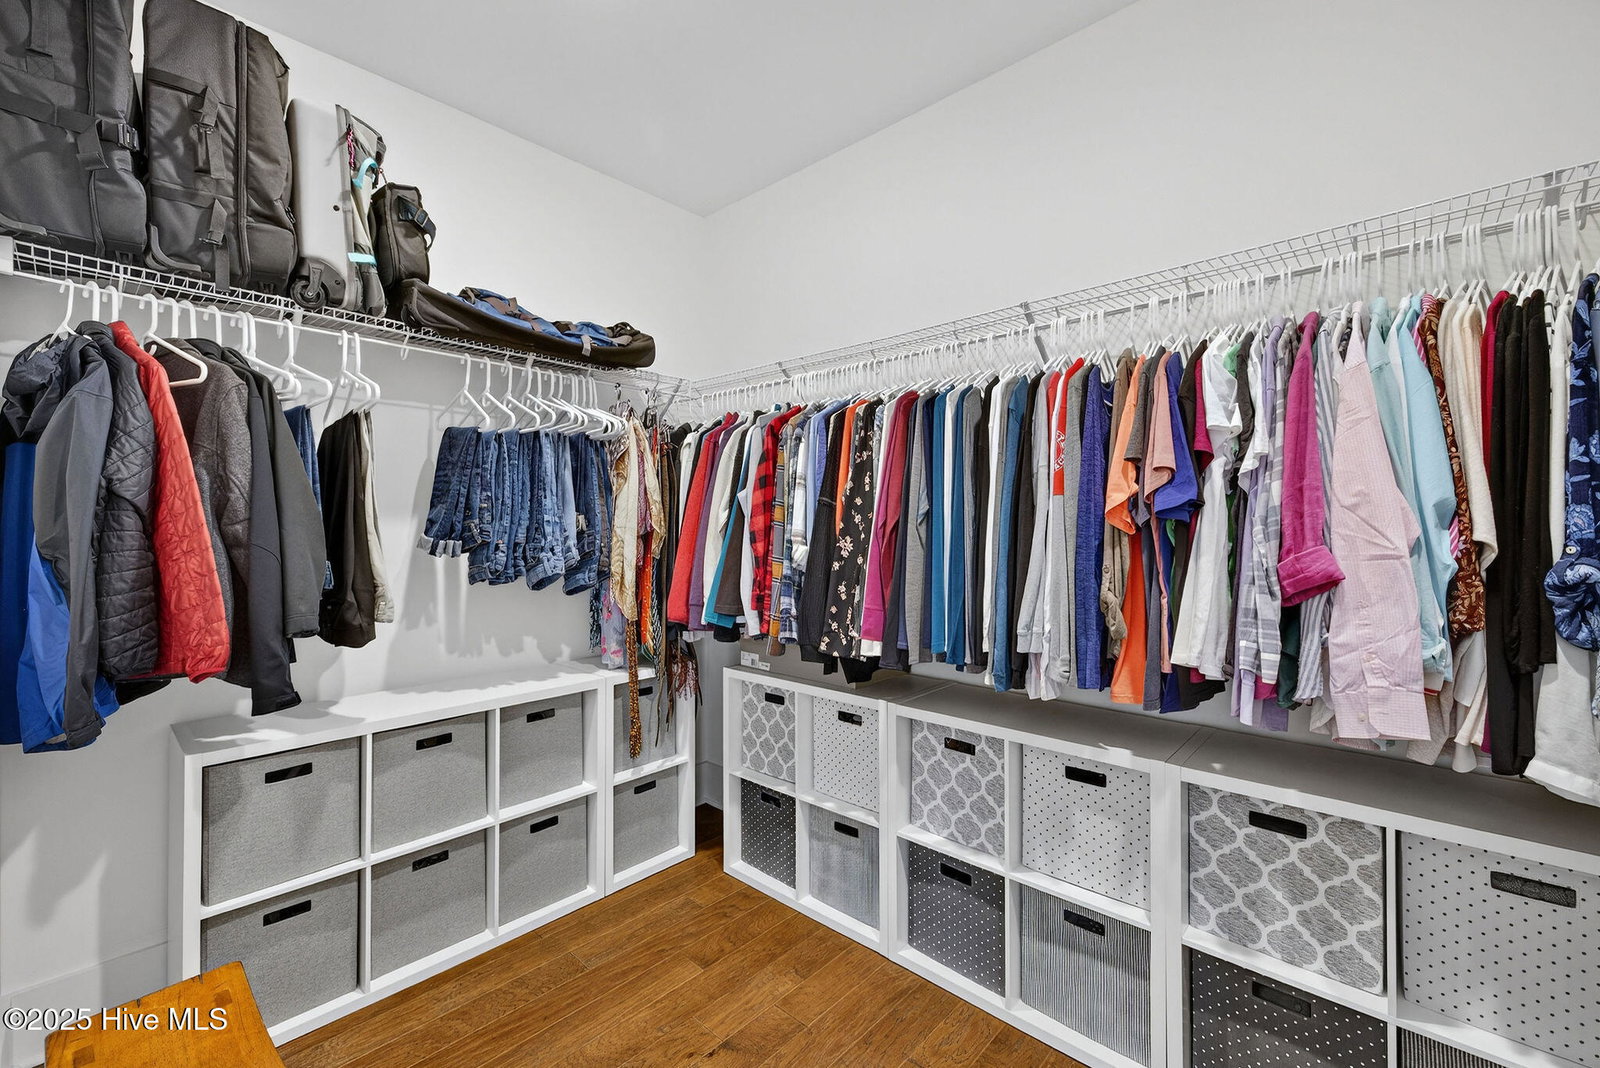


Welcome to your dream home located on a quiet cul-de-sac street in desirable Kaylies Cove! 4 bedrooms, 3 full baths. Custom built by Bill Clark Homes with upgrades galore. From your covered front porch, enter into an inviting foyer adorned with 4.5-foot wainscoting and crown molding. The open and airy living room has a brick-trimmed gas log fireplace surrounded by built-in cabinetry and exposed ceiling beams. The kitchen is a chef's delight featuring professional-grade appliances, a gas range with vent hood, quartz counters, and a large island with a porcelain farmhouse sink, reverse osmosis system, wall oven and microwave, soft-close cabinets and drawers, and under-cabinet lighting. The owner's suite does not disappoint, with a large closet, double vanity with quartz counters, a spacious walk-in tiled shower with a built-in bench, and a transom window bringing in natural light. The laundry/mudroom was customized with abundant cabinetry, a folding station, and shelving—all built by Hollingsworth. Upstairs, there is a 4th bedroom, a full bath, and a flex space to fit many needs. There is a walk-in floored attic with custom shelving ideal for storage. The outdoor living space is just as impressive, with double sliders leading out onto a screened porch, then onto a covered patio and an additional uncovered patio area perfect for outdoor entertaining. Make an appointment to see this beautiful home today!
Listing courtesy of Keller Williams Innovate-Wilmington. Selling Office: Redfin Corporation.

Copyright 2026 NCRMLS. All rights reserved. North Carolina Regional Multiple Listing Service, (NCRMLS), provides content displayed here (“provided content”) on an “as is” basis and makes no representations or warranties regarding the provided content, including, but not limited to those of non-infringement, timeliness, accuracy, or completeness. Individuals and companies using information presented are responsible for verification and validation of information they utilize and present to their customers and clients. NCRMLS will not be liable for any damage or loss resulting from use of the provided content or the products available through Portals, IDX, VOW, and/or Syndication. Recipients of this information shall not resell, redistribute, reproduce, modify, or otherwise copy any portion thereof without the expressed written consent of NCRMLS.

/u.realgeeks.media/terryrobertshomes/Untitled_design_-_2026-08-31T130657.783.png)