


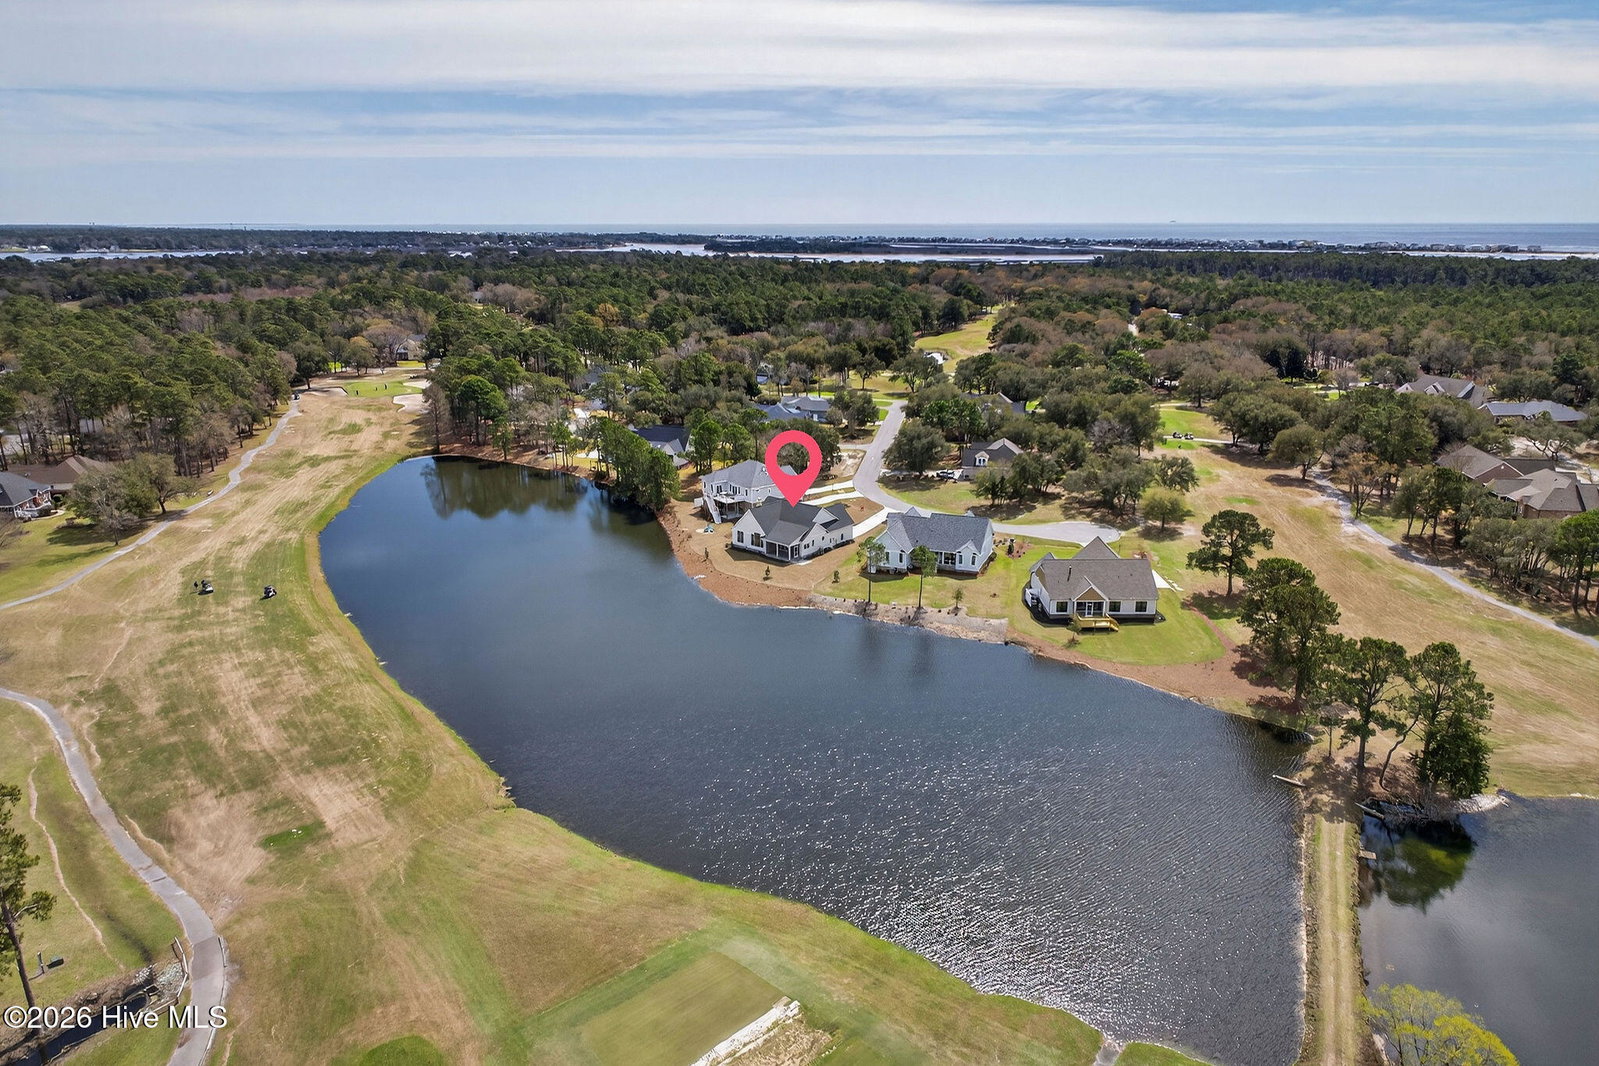


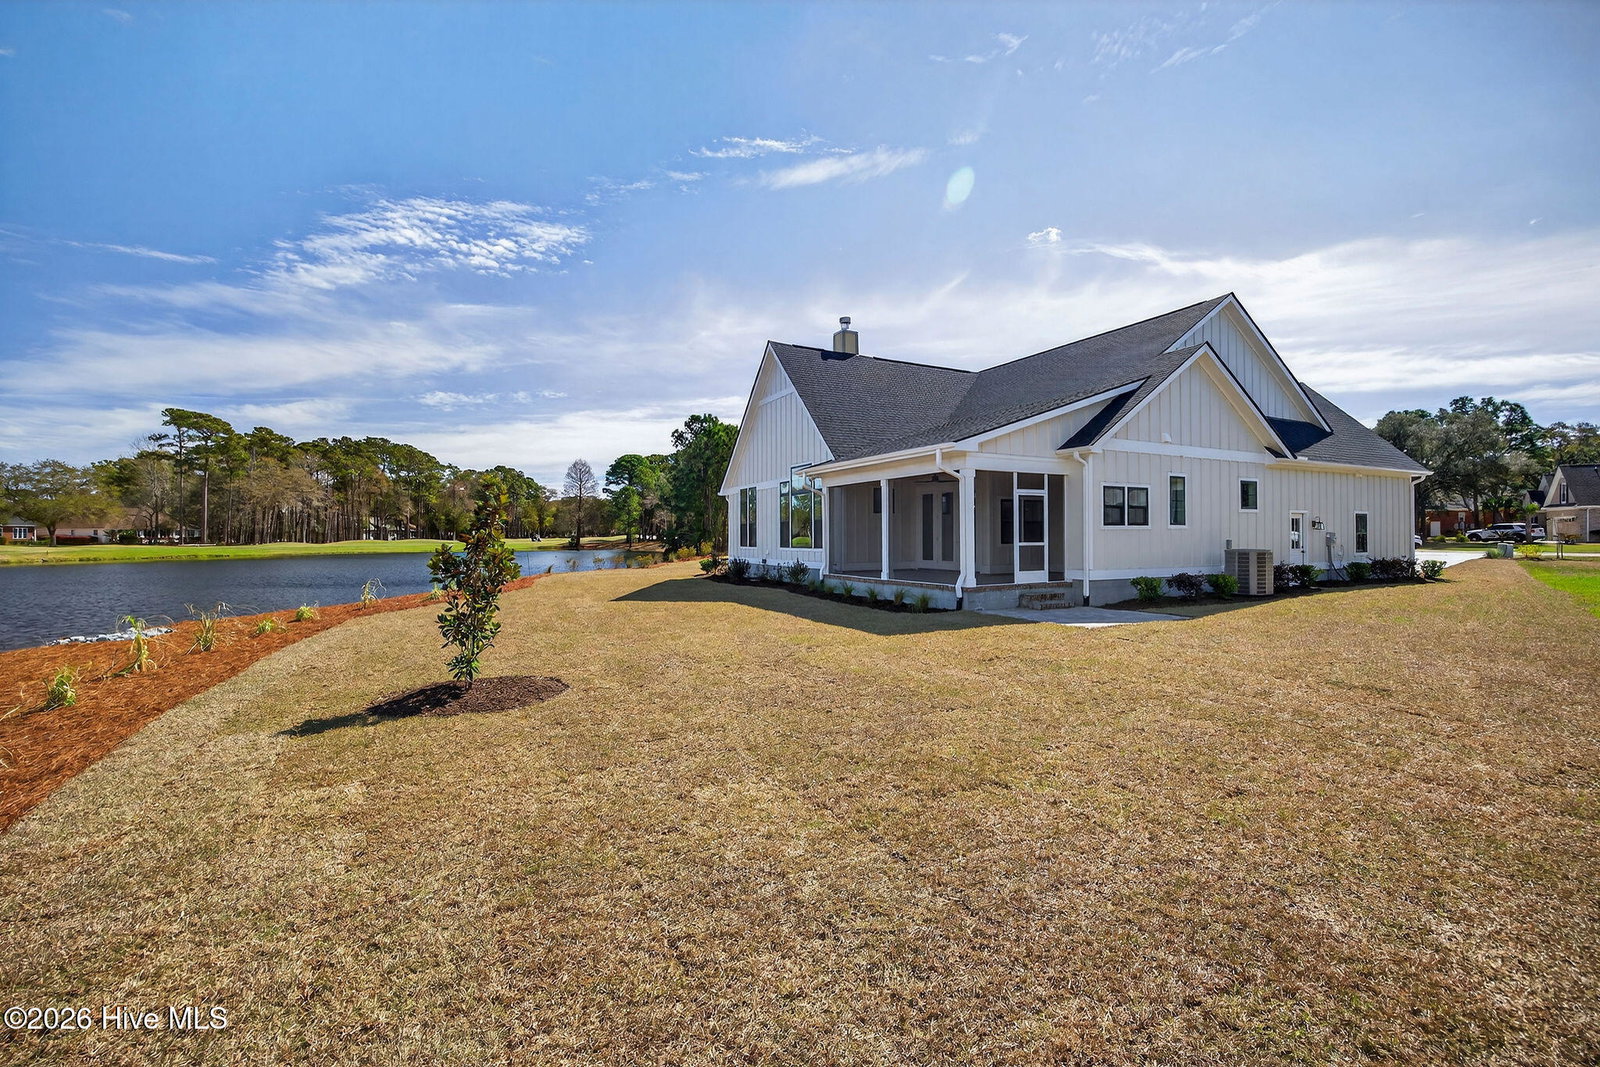


New Construction Modern Farmhouse on one of the best lots in Lockwood Folly. Golfer's and Fishermans dream. Catch a bass from your backyard, load your boat at the private community ramp to the iCW or fish one of the community.marsh docks. Upon entry to the home you are drawn to a wall of windows overlooking a peaceful pond and sweeping views of the golf course. Enjoy nature, sunset views, and golfers passing in the distance from almost every room inside. Enjoy the fresh air from the spacious and shady covered screened porch. with granite bar area for entertaining. The open living area features vaulted ceilings in the LR with a fireplace surrounded by built in cabinets and custom red oak shelves. The kitchen has tons of gorgeous cabinets with a large center island with sink overlooking the great views in the rear of the house. The white oak hardwoods flow into the master retreat in the rear which offers water and golf views from both sides. Owners ensuite has a tiled shower, separate tub and walk in closet with customer wood shelving. Two additional BR's in the front share a second full bath. Bonus room over garage offers great flex space for hobbies or guests. Walk in attic for extra storage. You will love the laid back feel and amenities within the gates of Lockwood Folly. All just minutes from having your toes in the sand at Holden Beach.
Listing courtesy of Flat Fee Realty and Management LLC. Selling Office: A Non Member.

Copyright 2026 NCRMLS. All rights reserved. North Carolina Regional Multiple Listing Service, (NCRMLS), provides content displayed here (“provided content”) on an “as is” basis and makes no representations or warranties regarding the provided content, including, but not limited to those of non-infringement, timeliness, accuracy, or completeness. Individuals and companies using information presented are responsible for verification and validation of information they utilize and present to their customers and clients. NCRMLS will not be liable for any damage or loss resulting from use of the provided content or the products available through Portals, IDX, VOW, and/or Syndication. Recipients of this information shall not resell, redistribute, reproduce, modify, or otherwise copy any portion thereof without the expressed written consent of NCRMLS.

/u.realgeeks.media/terryrobertshomes/Untitled_design_-_2026-08-31T130657.783.png)