


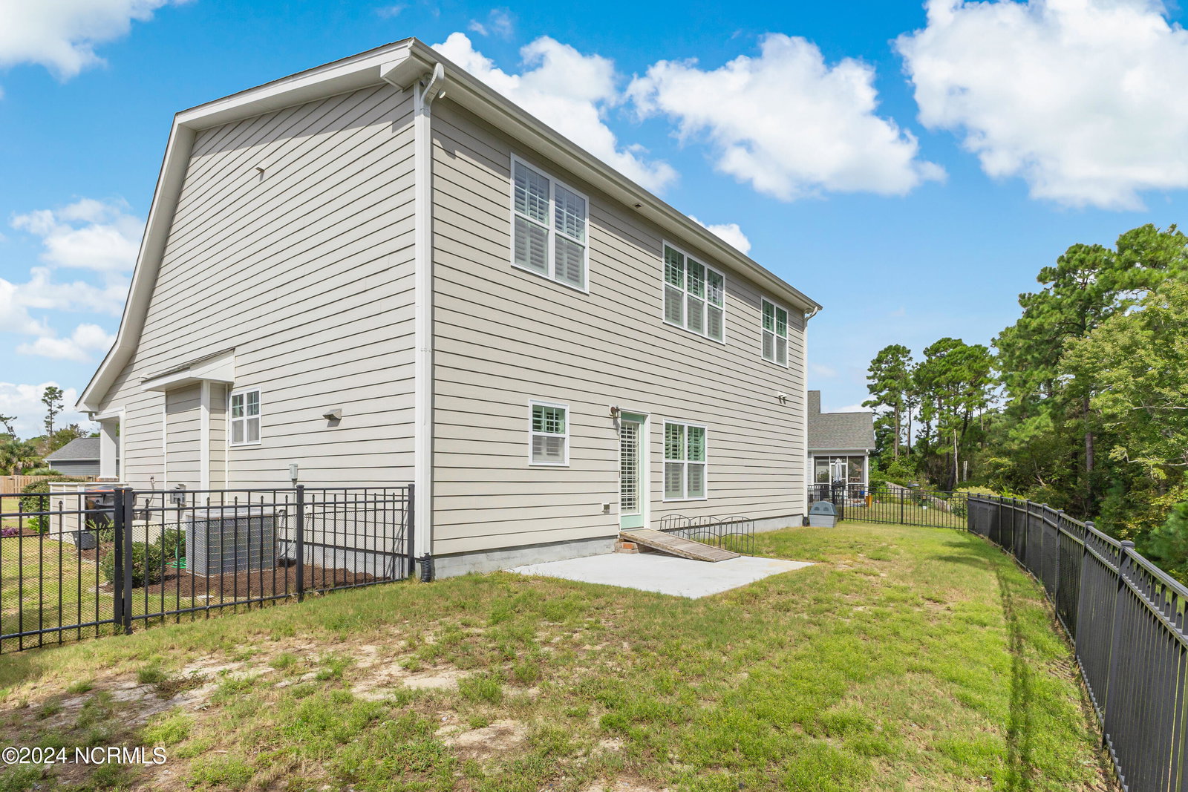
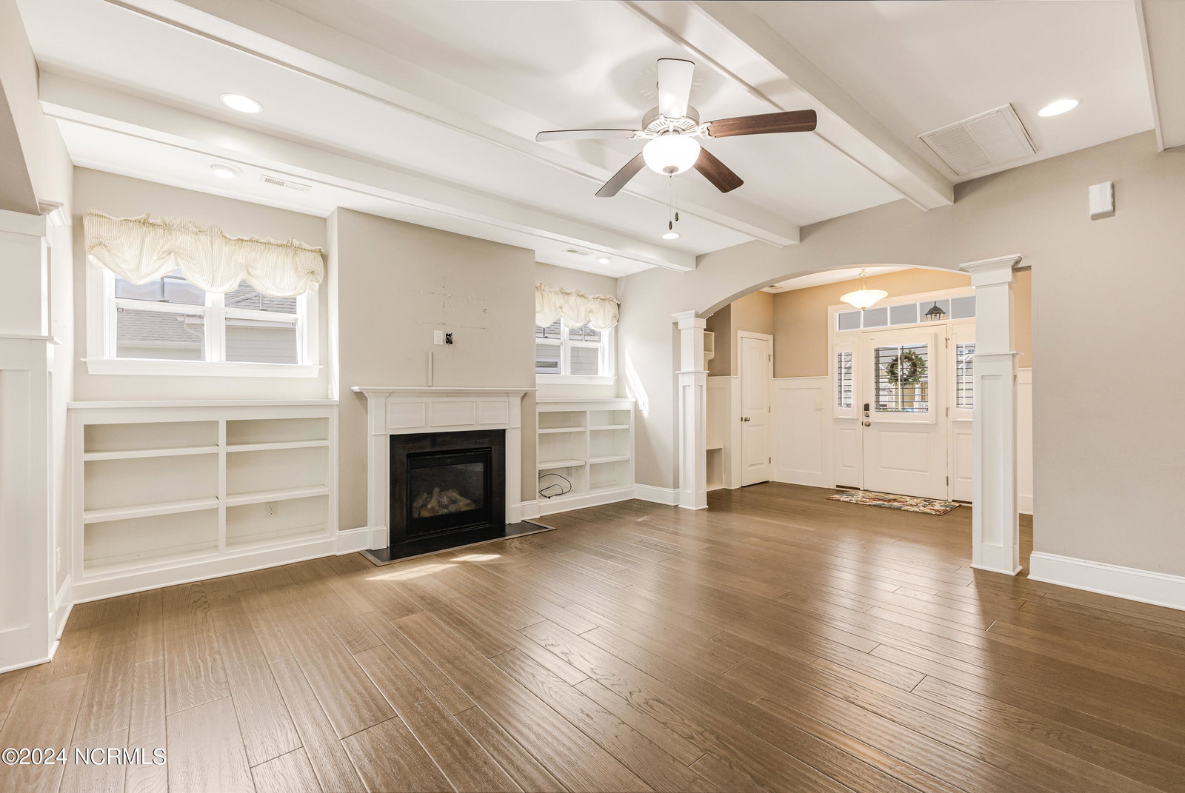

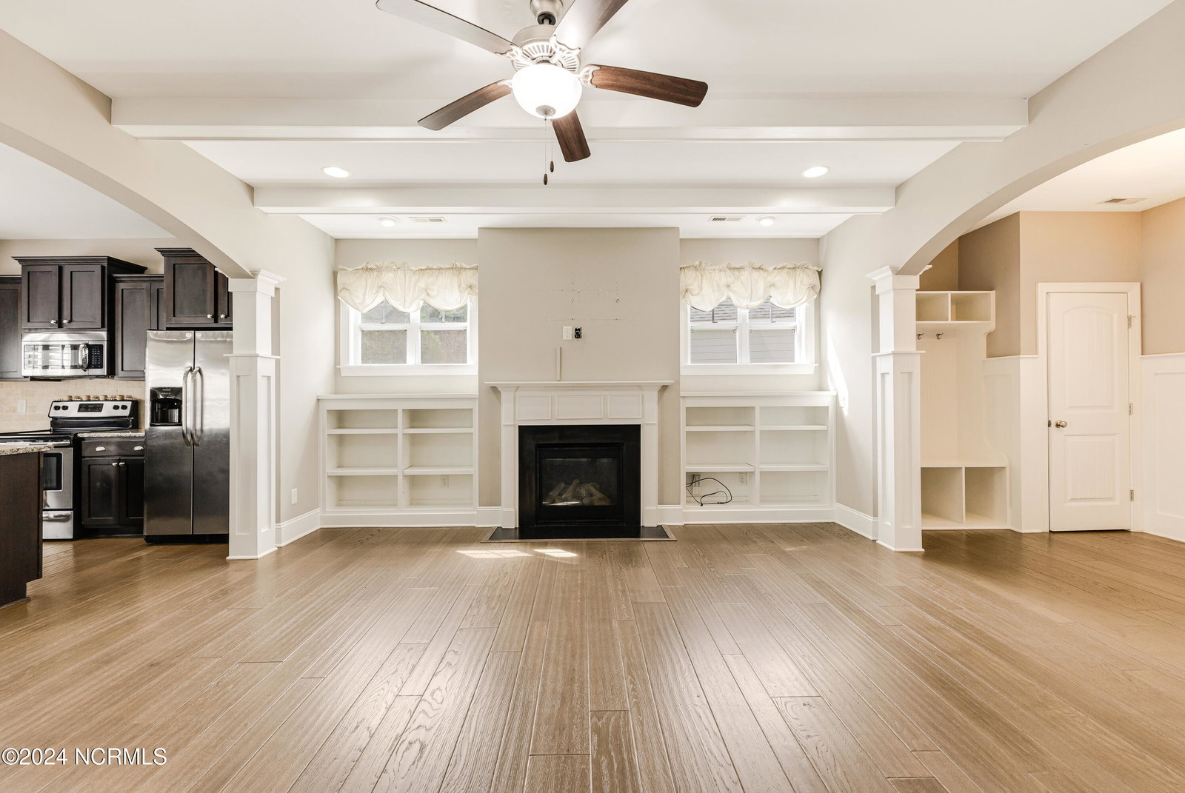


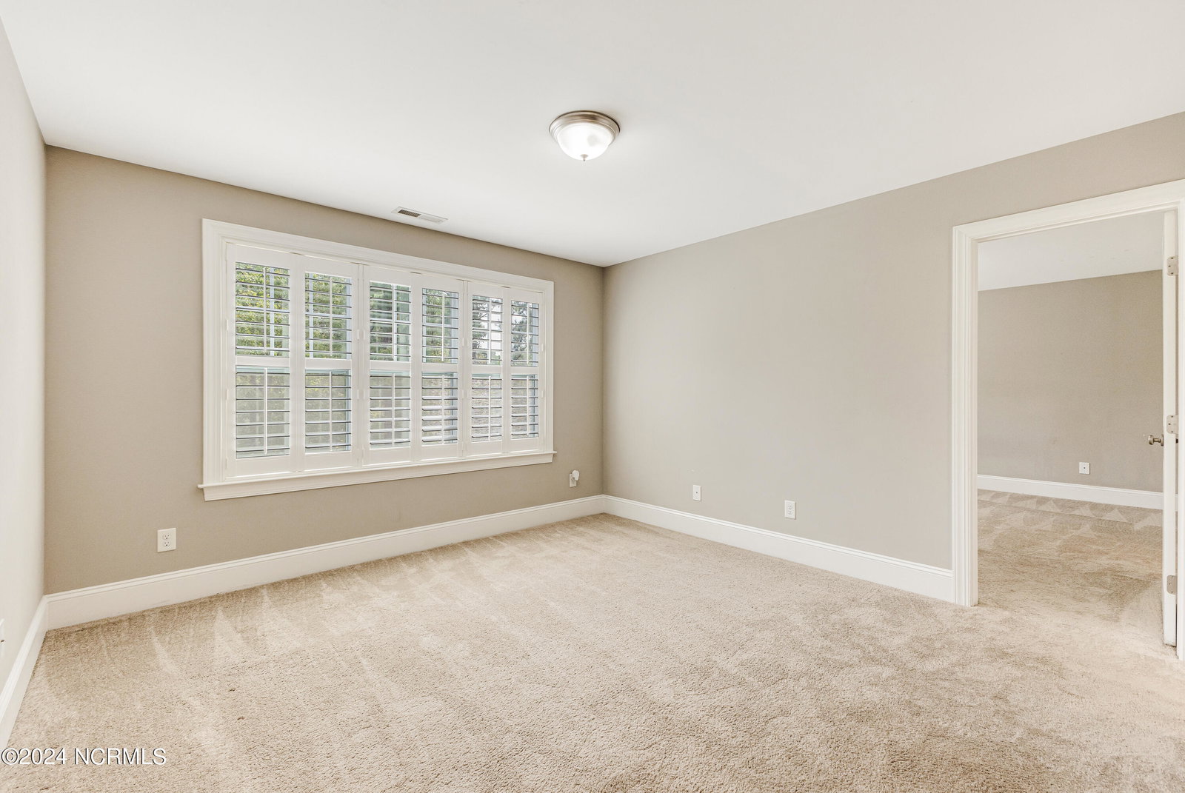


Discover a haven of warmth and character in this inviting home. The open floor plan is a masterpiece of design, featuring graceful arches, striking columns, and exposed ceiling beams that create a captivating ambiance. A cozy gas fireplace anchors the living area, perfect for the upcoming chilly evenings. Plantation shutters add a touch of sophistication to every window. Built-in bookcases and versatile benches with storage offer both style and functionality. A large laundry room is conveniently located off the two-car garage. The seamless flow into the kitchen and dining area is ideal for entertaining guests or enjoying casual meals. Stainless steel appliances equip the kitchen for culinary adventures. The spacious owner's suite is a private retreat with dual walk-in closets, a double vanity, a soaking tub, and a walk-in shower. Upstairs three additional bedrooms share a full bath, providing ample space for family or guests. A versatile landing area offers possibilities for use as a home office, play area, or game room. Need extra storage space? Check out the additional storage room upstairs. Enjoy outdoor living in the fenced backyard with a private wooded view, a perfect space for relaxation or entertaining. This home is more than just a house; it's a place to create lasting memories. The interior of the home has just been repainted.
Listing courtesy of Berkshire Hathaway HomeServices Carolina Premier Properties. Selling Office: RE/MAX Essential.

Copyright 2026 NCRMLS. All rights reserved. North Carolina Regional Multiple Listing Service, (NCRMLS), provides content displayed here (“provided content”) on an “as is” basis and makes no representations or warranties regarding the provided content, including, but not limited to those of non-infringement, timeliness, accuracy, or completeness. Individuals and companies using information presented are responsible for verification and validation of information they utilize and present to their customers and clients. NCRMLS will not be liable for any damage or loss resulting from use of the provided content or the products available through Portals, IDX, VOW, and/or Syndication. Recipients of this information shall not resell, redistribute, reproduce, modify, or otherwise copy any portion thereof without the expressed written consent of NCRMLS.

/u.realgeeks.media/terryrobertshomes/Untitled_design_-_2026-08-31T130657.783.png)