


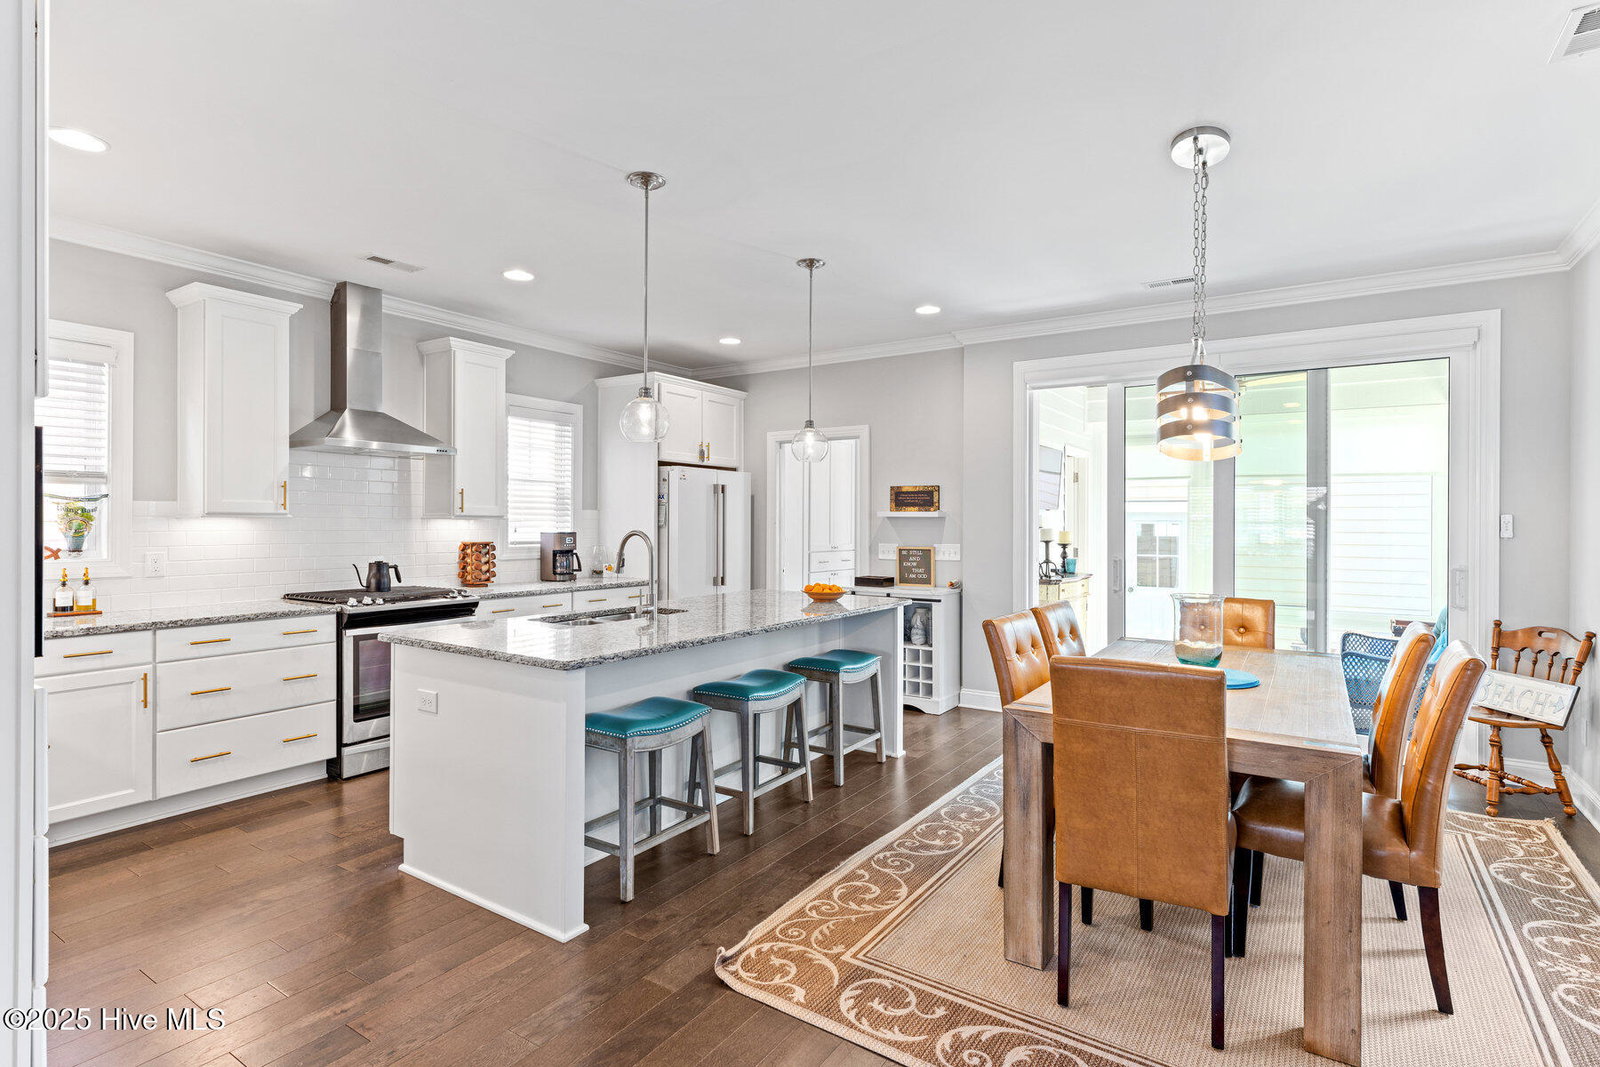


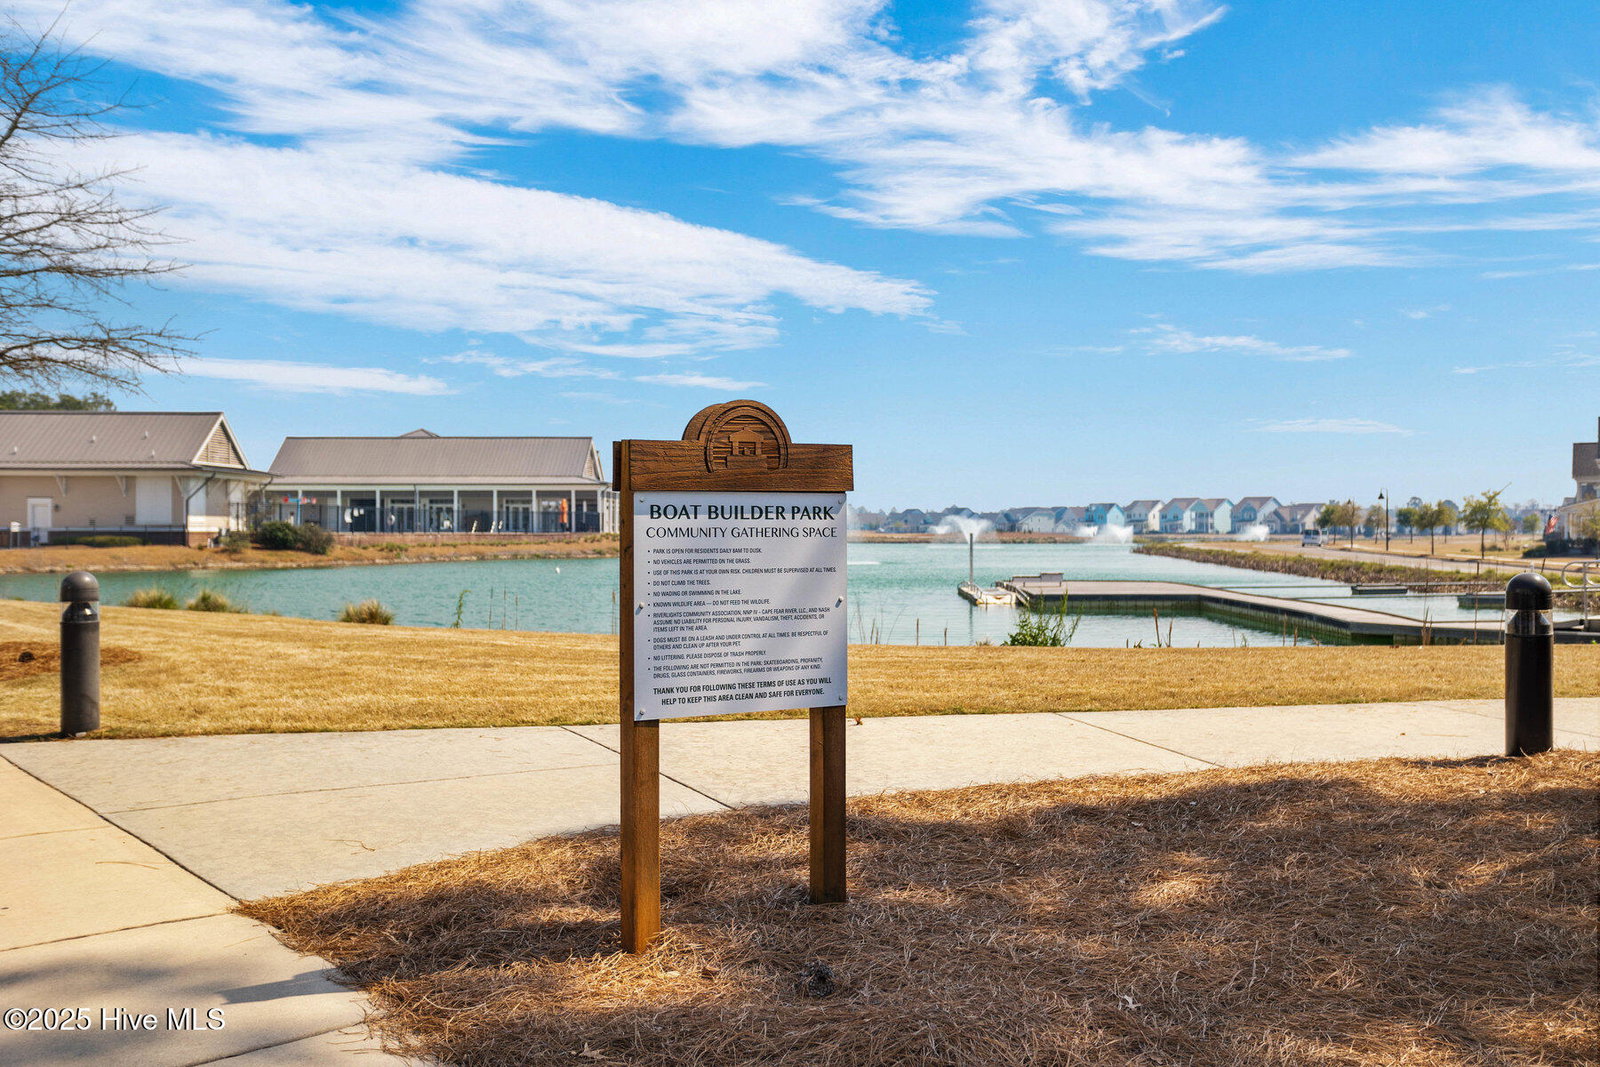


Unique and beautifully appointed home in Riverlights. Scenic views of the lake from both 1st and 2nd floor porches. 2nd floor porch is off master bedroom. Exquisite kitchen with gold-colored hardware and SEVEN deep drawers for storing pots, pans, small appliances, etc. Great combination pantry, landing, laundry room, and built in storage cabinets. Storage system and pull-down attic in finished garage. Additional pull-down attic on second floor inside house. While not included in heated square feet, lovely glassed-in sunroom provides additional year round enjoyment. Additional features include a Ring doorbell with garage video, fenced in backyard, a gas line hookup for your BBQ and an irrigation system. Enjoy all that Riverlights has to offer - resort-style amenities, miles of scenic walking trails, 2 dog parks, a fitness center, an olympic-size saltwater pool with splash pad and slide, kayaking, and canoeing. Opening soon - a second amenity center with another pool, pickleball courts, and so much more! Minutes away....Marina Village offers shopping, dining, indoor golf and a scenic boardwalk along the Cape Fear River with day docks. Just a short drive from Historic Downtown Wilmington, Wrightsville Beach, and Carolina Beach—putting the best of coastal living at your fingertips! Don't wait—schedule your private showing today. Termite Bond is transferrable. Excluded: Fingerprint Smart Door Knobs: 2 upstairs doors and 1 outdoor rear garage entry door. Original doorknobs will be replaced.
Listing courtesy of NorthGroup Real Estate LLC. Selling Office: Intracoastal Realty Corp.

Copyright 2026 NCRMLS. All rights reserved. North Carolina Regional Multiple Listing Service, (NCRMLS), provides content displayed here (“provided content”) on an “as is” basis and makes no representations or warranties regarding the provided content, including, but not limited to those of non-infringement, timeliness, accuracy, or completeness. Individuals and companies using information presented are responsible for verification and validation of information they utilize and present to their customers and clients. NCRMLS will not be liable for any damage or loss resulting from use of the provided content or the products available through Portals, IDX, VOW, and/or Syndication. Recipients of this information shall not resell, redistribute, reproduce, modify, or otherwise copy any portion thereof without the expressed written consent of NCRMLS.

/u.realgeeks.media/terryrobertshomes/Untitled_design_-_2026-08-31T130657.783.png)