


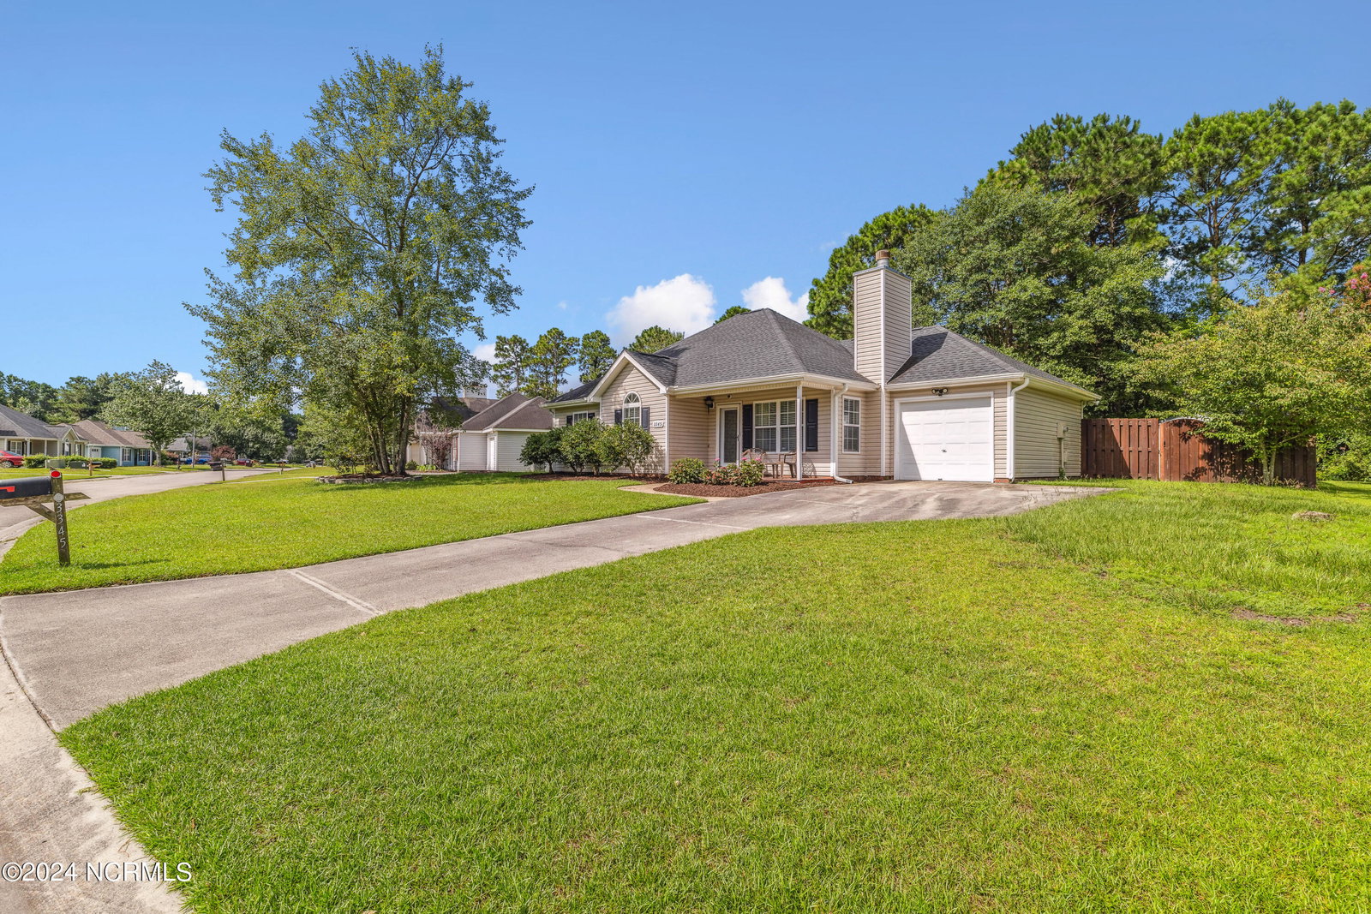


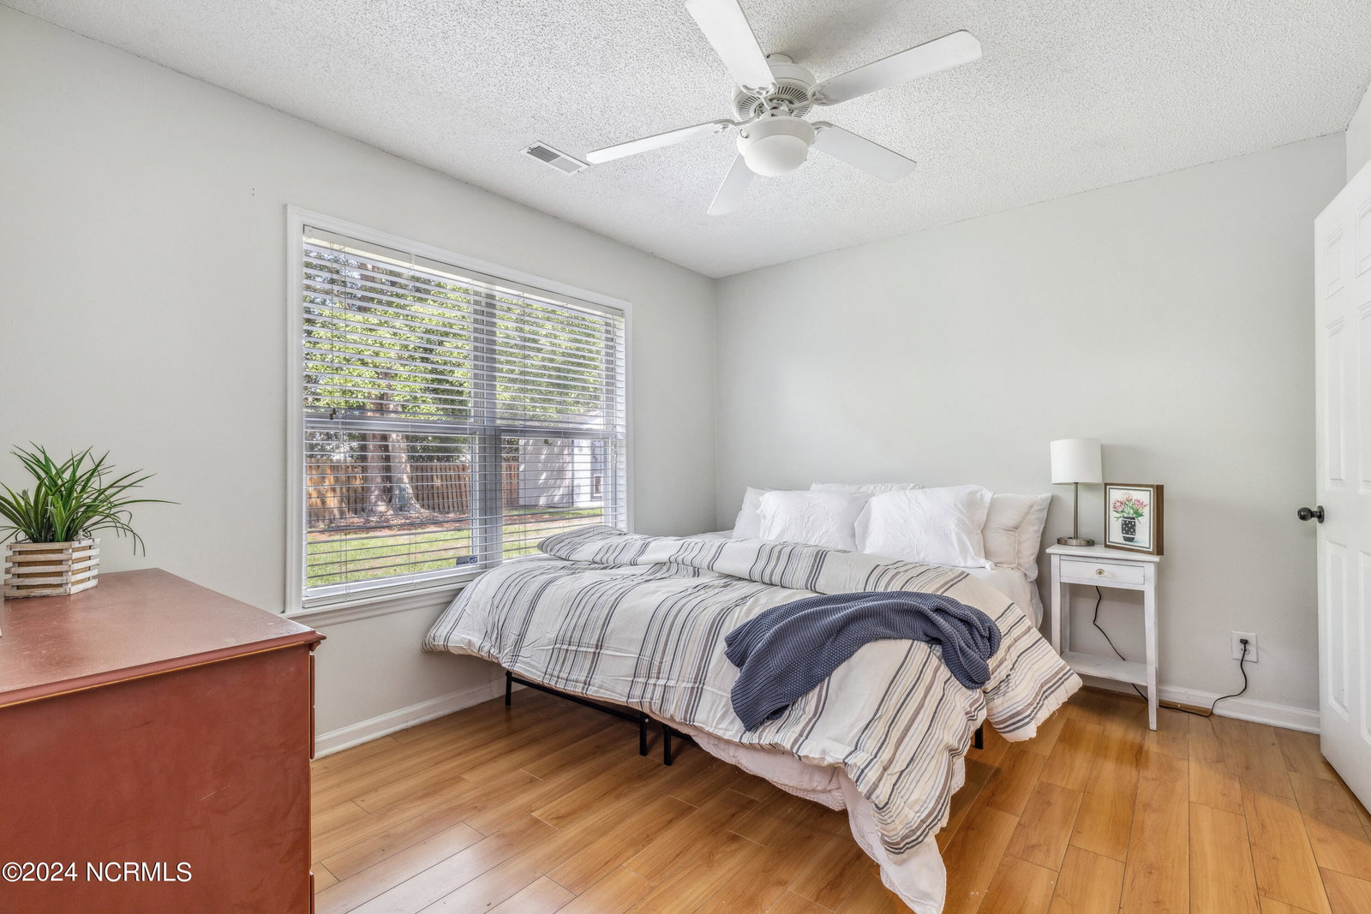


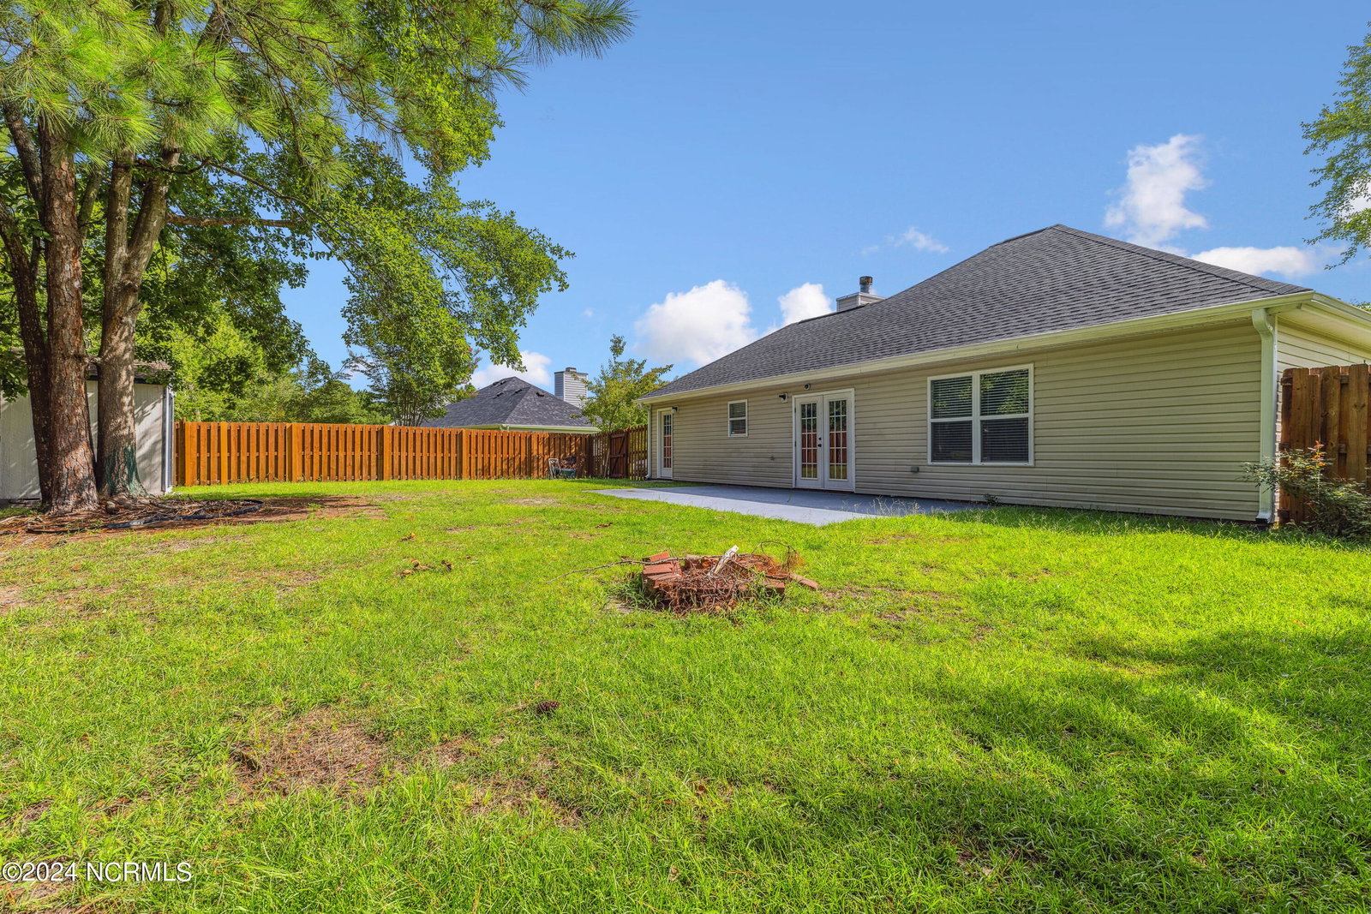


Welcome to this charming 3-bedroom, 2-bathroom home nestled in the sought-after community of North Chase. As you step inside, you'll be greeted by an inviting open floor plan with vaulted ceilings, complemented by a cozy stone fireplace. The kitchen features a stylish backsplash, ample cabinets, a breakfast bar, that all flows seamlessly into the dining area. Wood laminate flooring throughout enhances both aesthetics and ease of maintenance. This home also boasts a spacious family room / den converted from the garage, a new roof installed in 2018, a wired shed for storage, and a privacy fence. The HVAC system has been routinely maintained throughout the period of ownership, with receipts available upon request. Step outside onto the extended patio that portrays a blank canvas for your vision, or relax on the rocking chair front porch at the front of the home. North Chase residents enjoy amenities such as a basketball court, picnic area, playgrounds, tennis courts, and a community pool. Conveniently located near beaches, shopping, and dining, this home offers a perfect blend of comfort and community living. Whether you're an investor or a first-time home buyer, this property offers versatility to meet everyone's needs.
Listing courtesy of Keller Williams Innovate-Wilmington. Selling Office: REAL Broker LLC.

Copyright 2026 NCRMLS. All rights reserved. North Carolina Regional Multiple Listing Service, (NCRMLS), provides content displayed here (“provided content”) on an “as is” basis and makes no representations or warranties regarding the provided content, including, but not limited to those of non-infringement, timeliness, accuracy, or completeness. Individuals and companies using information presented are responsible for verification and validation of information they utilize and present to their customers and clients. NCRMLS will not be liable for any damage or loss resulting from use of the provided content or the products available through Portals, IDX, VOW, and/or Syndication. Recipients of this information shall not resell, redistribute, reproduce, modify, or otherwise copy any portion thereof without the expressed written consent of NCRMLS.

/u.realgeeks.media/terryrobertshomes/Untitled_design_-_2026-08-31T130657.783.png)