


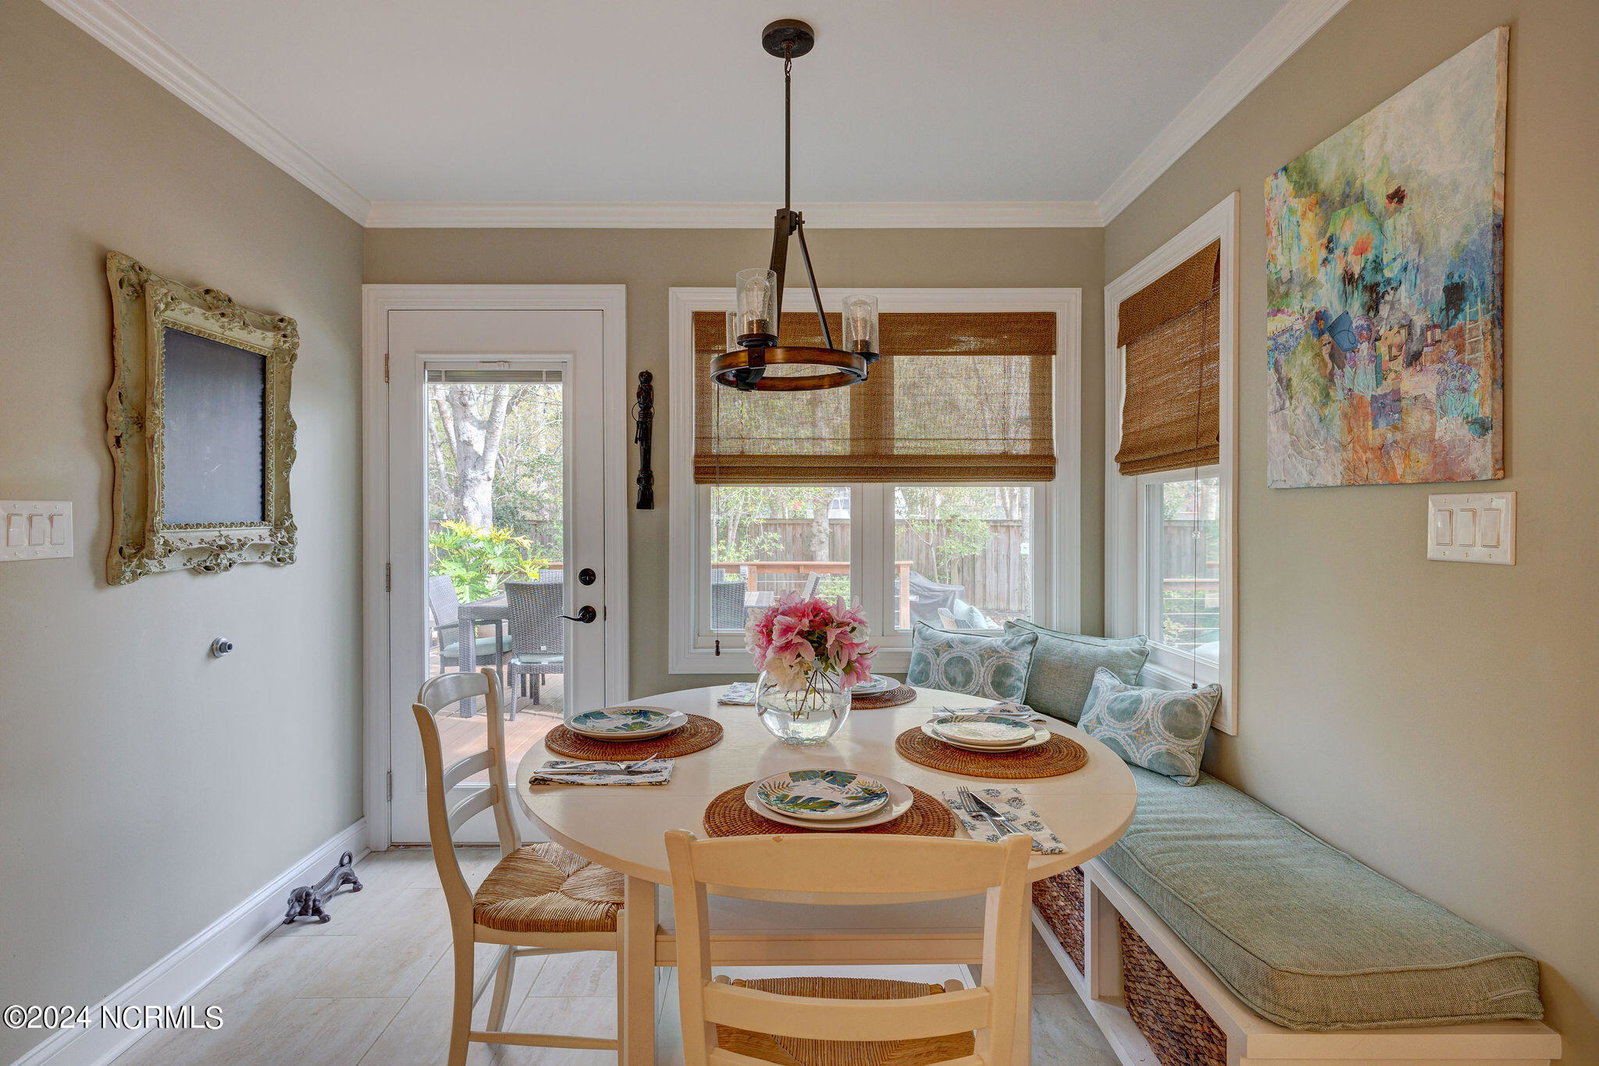


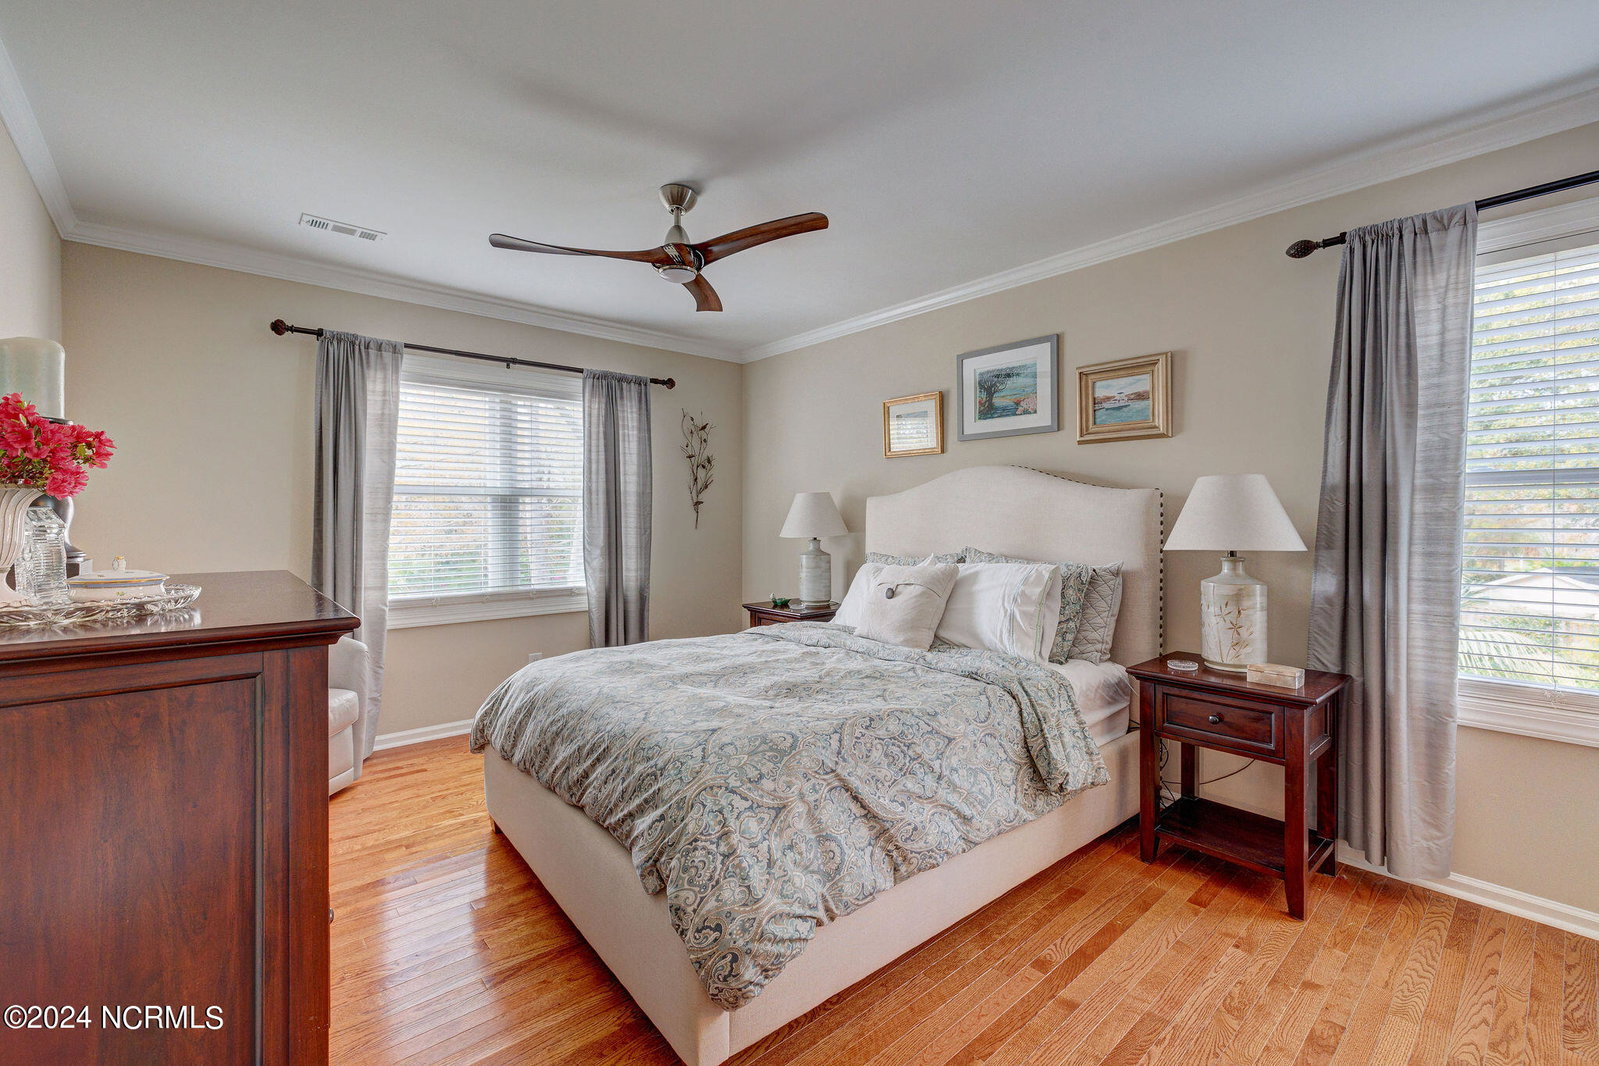


Welcome home to 5505 Millhaven Court - This completely renovated Craftsman style home in the Masonboro area has it all! Updates include Hardie Board siding, Pella windows, 2020 HVAC w/ all new ductwork, 2019 architectural shingle roof, Hardwood floors throughout living areas including bedrooms, Complete kitchen remodel w/ gas range, under counter vented microwave, white cabinets, quartz counters, tile floors & built-in kitchen banquette w/ storage. The downstairs powder room has been completely updated as well. Upstairs, the owner's suite has a large walk-in closet, a fully remodeled bathroom that has a Custom walk-in shower, double vanity and high end fixtures, Guest bathroom too has been completely transformed with a huge soaking tub w/ shower, new vanity & once again - high end fixtures and finishes! -Now, not only has the interior been meticulously updated, the yard is an outdoor oasis, perfect for large family & friends to gather, enter the backyard through the custom Trellis & appreciate that the landscape architect made sure there will be blooms all the year round, a spacious multi level deck for dining & conversation areas, a firepit, also low voltage lighting, strategically placed adding ambiance at nightfall, plus several 120 outlets installed throughout the yard. Full irrigation system including drip lines in the flower/shrub beds. an invisible fence for the fur babies, a Custom built 12 X 10 wired shed/workshop that also has Hardie Board siding and hardwood floors inside to use as you wish. If all this isn't enough - this is a wonderful neighborhood. On this cul de sac the newest neighbor has been here 15 years. There is no HOA so you are welcome to have your boat & trailer at home - there is an ideal spot to the right-side of the garage to do just that! The Trails End boat ramp is just a mile away! This is a sought after area so to find a home this fabulous in this location is truly a dream come true! Calling for Highest & Best by 1pm 4/6.
Listing courtesy of Keller Williams Innovate-Wilmington. Selling Office: Living Seaside Realty Group.

Copyright 2026 NCRMLS. All rights reserved. North Carolina Regional Multiple Listing Service, (NCRMLS), provides content displayed here (“provided content”) on an “as is” basis and makes no representations or warranties regarding the provided content, including, but not limited to those of non-infringement, timeliness, accuracy, or completeness. Individuals and companies using information presented are responsible for verification and validation of information they utilize and present to their customers and clients. NCRMLS will not be liable for any damage or loss resulting from use of the provided content or the products available through Portals, IDX, VOW, and/or Syndication. Recipients of this information shall not resell, redistribute, reproduce, modify, or otherwise copy any portion thereof without the expressed written consent of NCRMLS.

/u.realgeeks.media/terryrobertshomes/Untitled_design_-_2026-08-31T130657.783.png)