


(910) 232-1792
Real Estate Company


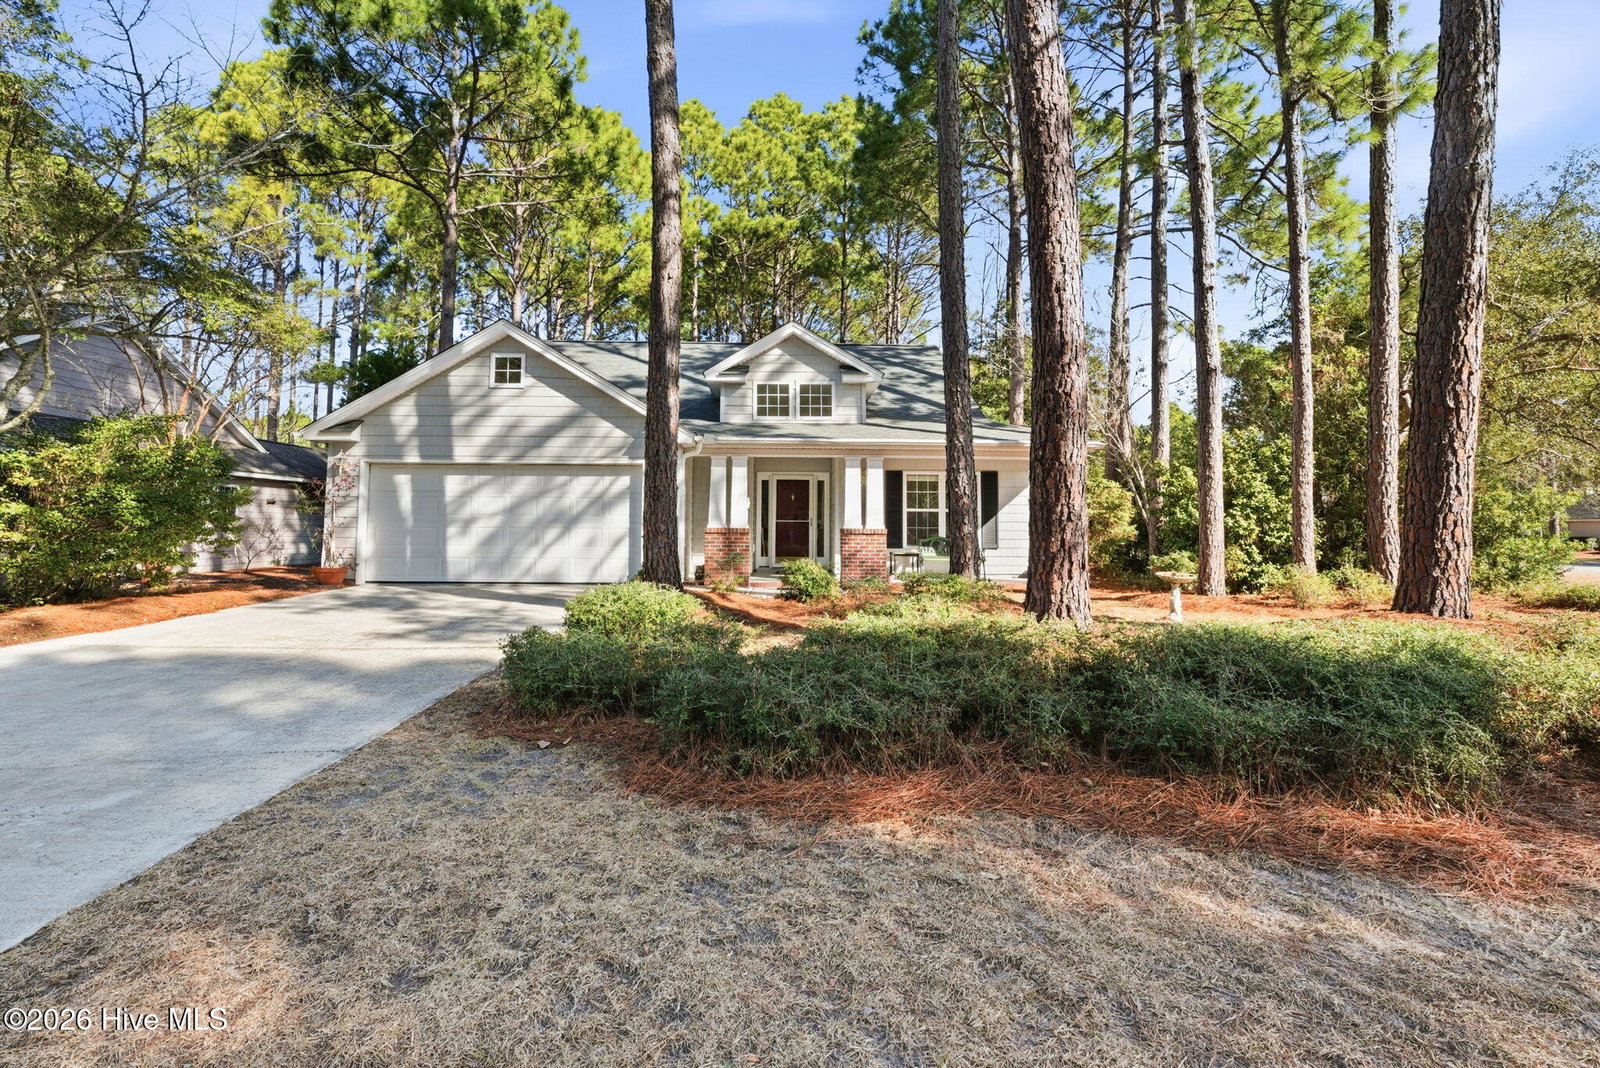


Enjoy easy one-level living in the sought-after, amenity-rich Arbor Creek community of Southport! Nestled on a large corner lot with a park-like, wooded setting, this home offers a peaceful, natural backdrop and a charming front porch—perfect for greeting neighbors and enjoying the active, walkable community. Inside, the open-concept floor plan features a spacious living room with a cozy gas fireplace, flowing seamlessly into the kitchen and dining area. With a little updating, the kitchen offers a wonderful opportunity to personalize the space to your taste. Just off the dining area, a large sunroom fills the home with natural light and provides a relaxing space to enjoy views of the surrounding trees and wildlife. The home includes three bedrooms and two full baths. The primary suite offers comfort and privacy with an updated ensuite bath featuring a walk-in tile shower, dual vanities, and a walk-in closet. A recently updated hall bath serves the additional bedrooms. Notable updates include a roof (2022), LVP flooring (2023), heat pump (2021), appliances (2025), and bathroom updates (2025). Arbor Creek is known for its beautifully maintained grounds, clubhouse, pool, fitness center, and convenient location near shopping, dining, golf, and historic downtown Southport. A wonderful opportunity to enjoy low-maintenance living in a serene, established neighborhood.
Listing courtesy of Southern Realty Advantage LLC. Selling Office: Southern Realty Advantage LLC.

Copyright 2026 NCRMLS. All rights reserved. North Carolina Regional Multiple Listing Service, (NCRMLS), provides content displayed here (“provided content”) on an “as is” basis and makes no representations or warranties regarding the provided content, including, but not limited to those of non-infringement, timeliness, accuracy, or completeness. Individuals and companies using information presented are responsible for verification and validation of information they utilize and present to their customers and clients. NCRMLS will not be liable for any damage or loss resulting from use of the provided content or the products available through Portals, IDX, VOW, and/or Syndication. Recipients of this information shall not resell, redistribute, reproduce, modify, or otherwise copy any portion thereof without the expressed written consent of NCRMLS.

/u.realgeeks.media/terryrobertshomes/Untitled_design_-_2026-08-31T130657.783.png)