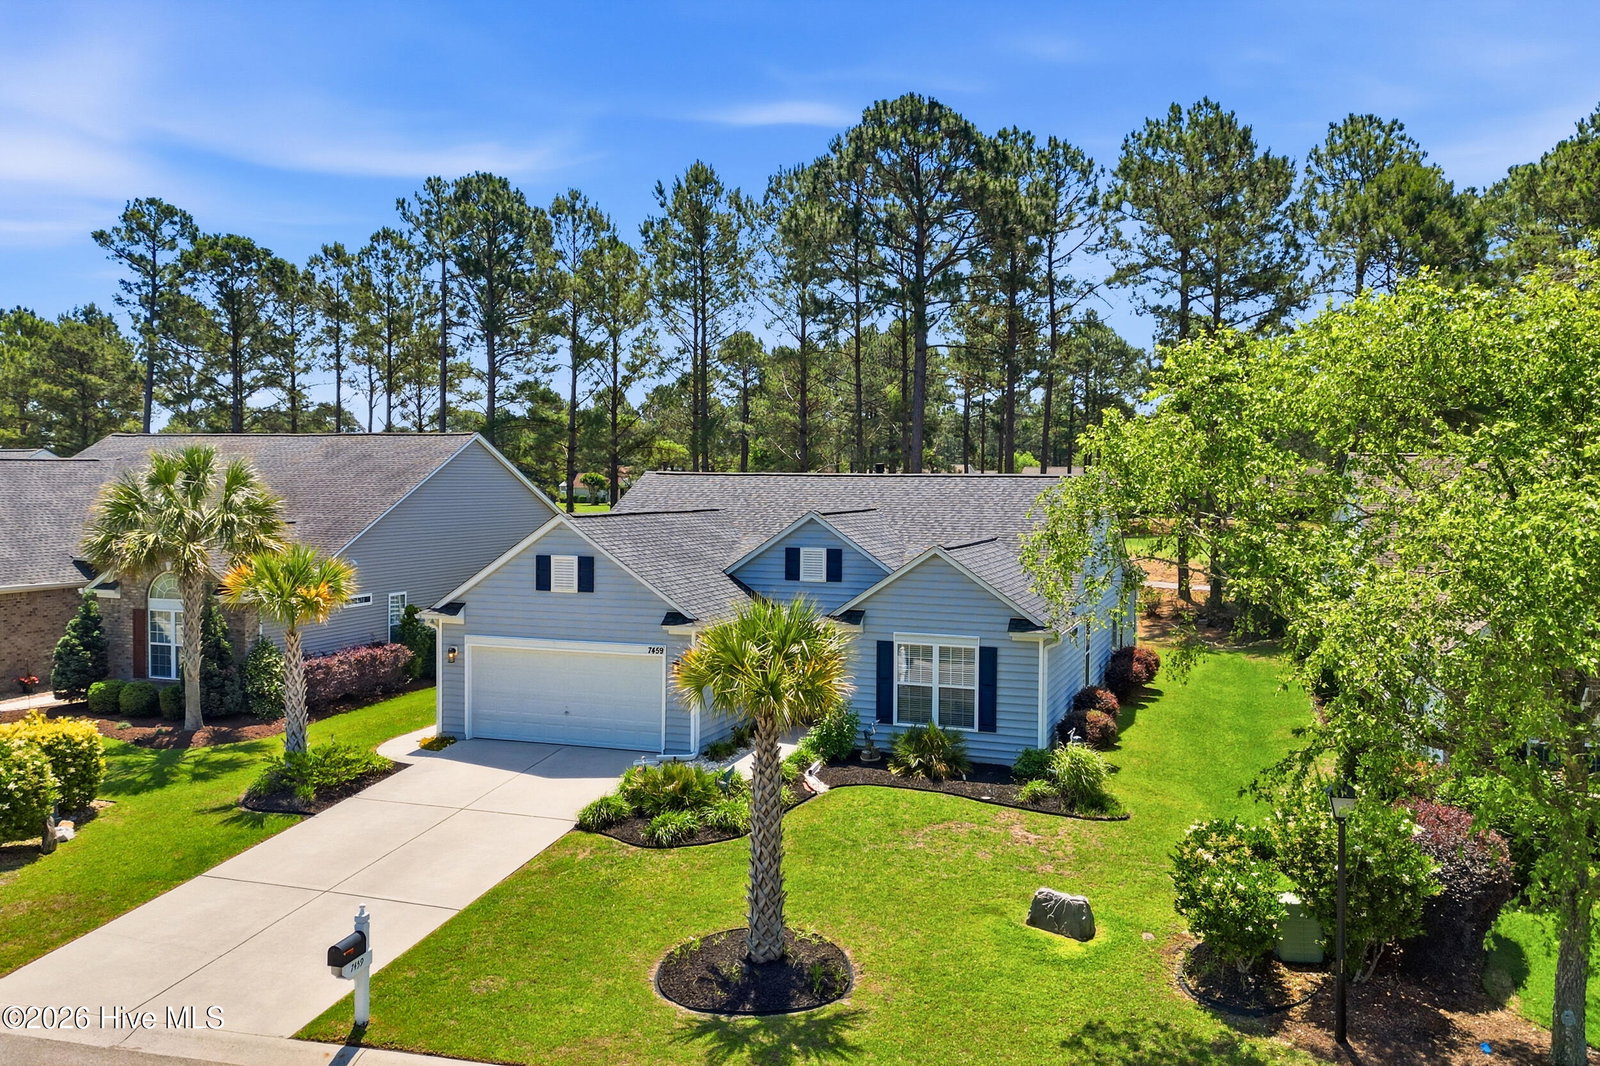


This well-maintained home in Sunset Beach offers a rare dual golf course setting -- the front of the home overlooks the #6 tee box while the rear faces the #1 fairway of the Bay Course, providing views from every angle. The current owners have invested in meaningful updates throughout, including a new roof, two-stage HVAC system engineered for the coastal humidity, new water heater, and freshly painted interior. The kitchen has been thoughtfully refreshed with marble countertops, tiled backsplash, stainless steel appliances, and a new garbage disposal. Levolor blinds are installed throughout the home. Outside, new landscaping with low-voltage lighting adds curb appeal and evening ambiance. The garage features built-in shelving and a workbench -- ideal for the hobbyist or extra storage needs. This is a move-in ready home with the updates already done, situated on one of Sunset Beach's most desirable golf course lots in Sandpiper Bay. Sunset Beach offers a laid-back coastal lifestyle with easy access to the beach, dining, and the Brunswick County amenities that make this area one of the most sought-after destinations on the North Carolina coast. See for HOA info https://sandpiperbayhoa.com/
Listing courtesy of Century 21 Barefoot Realty.

Copyright 2026 NCRMLS. All rights reserved. North Carolina Regional Multiple Listing Service, (NCRMLS), provides content displayed here (“provided content”) on an “as is” basis and makes no representations or warranties regarding the provided content, including, but not limited to those of non-infringement, timeliness, accuracy, or completeness. Individuals and companies using information presented are responsible for verification and validation of information they utilize and present to their customers and clients. NCRMLS will not be liable for any damage or loss resulting from use of the provided content or the products available through Portals, IDX, VOW, and/or Syndication. Recipients of this information shall not resell, redistribute, reproduce, modify, or otherwise copy any portion thereof without the expressed written consent of NCRMLS.

/u.realgeeks.media/terryrobertshomes/Black_and_White_Initials_elegant_cursive_logo_(11).png)