


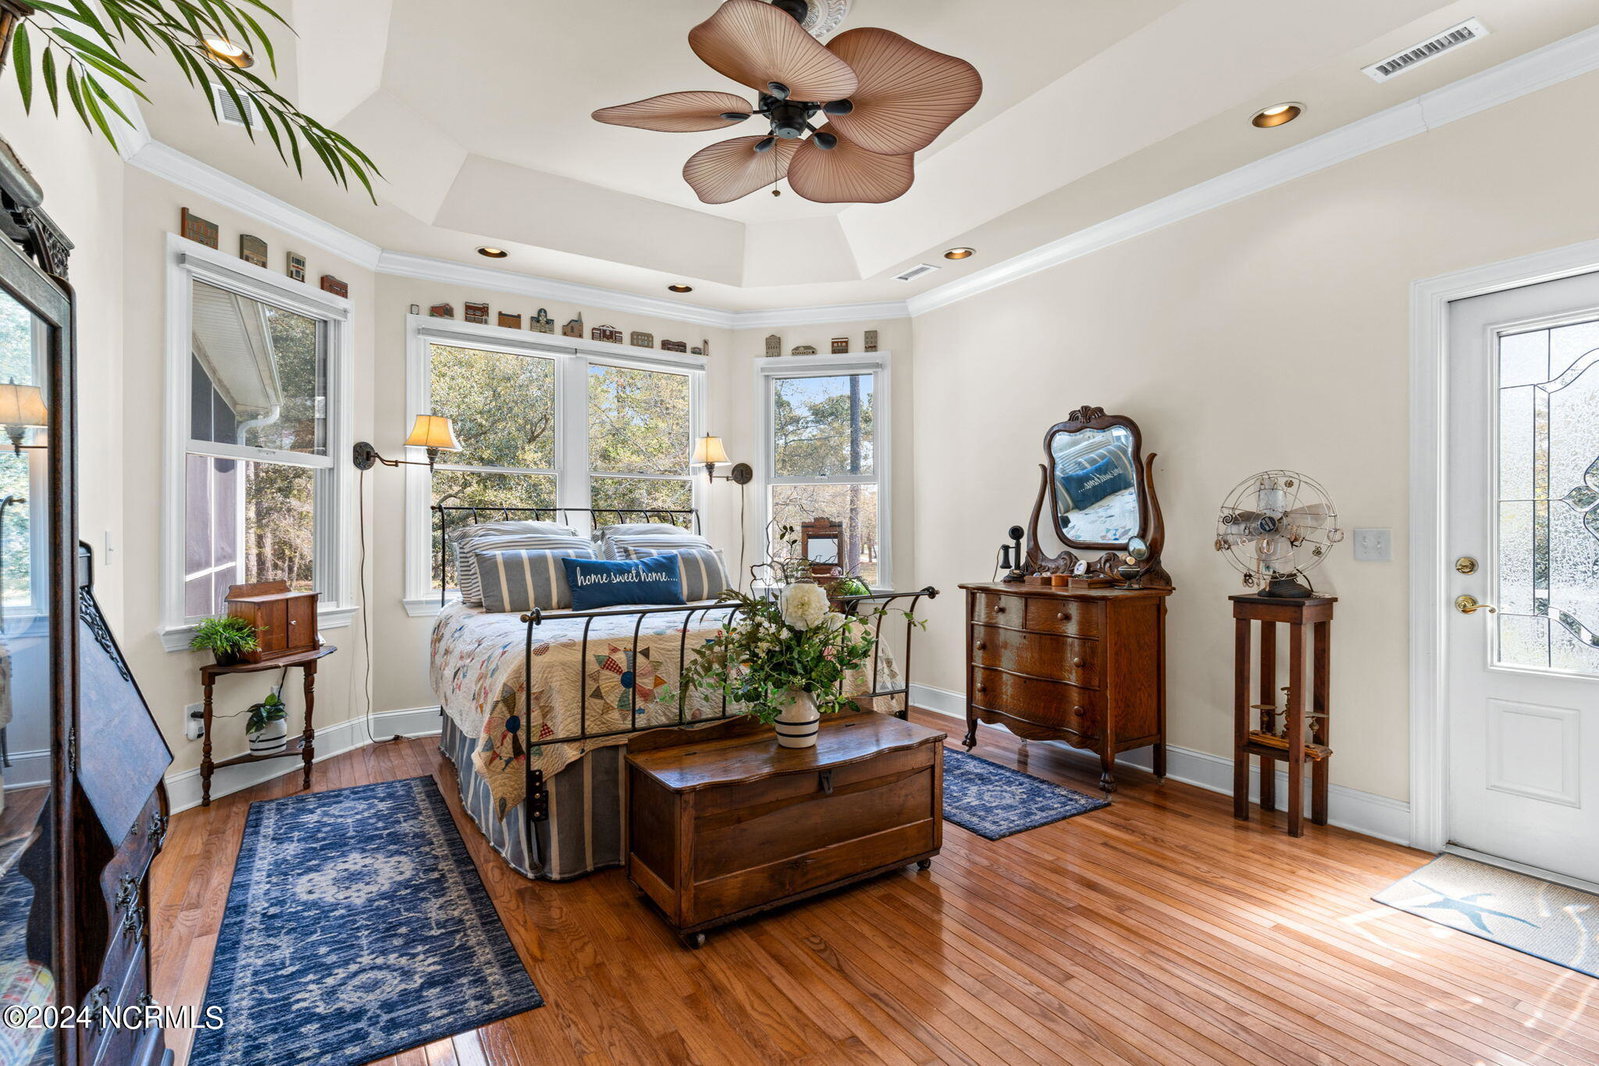


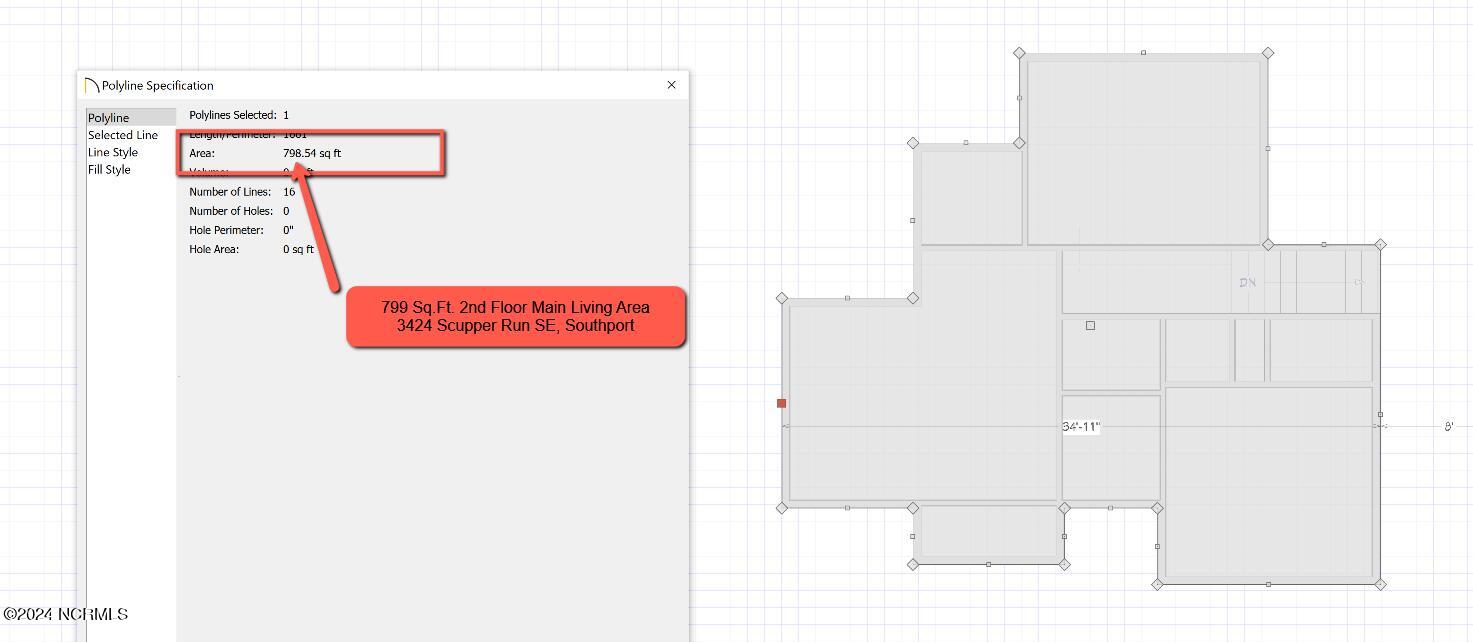

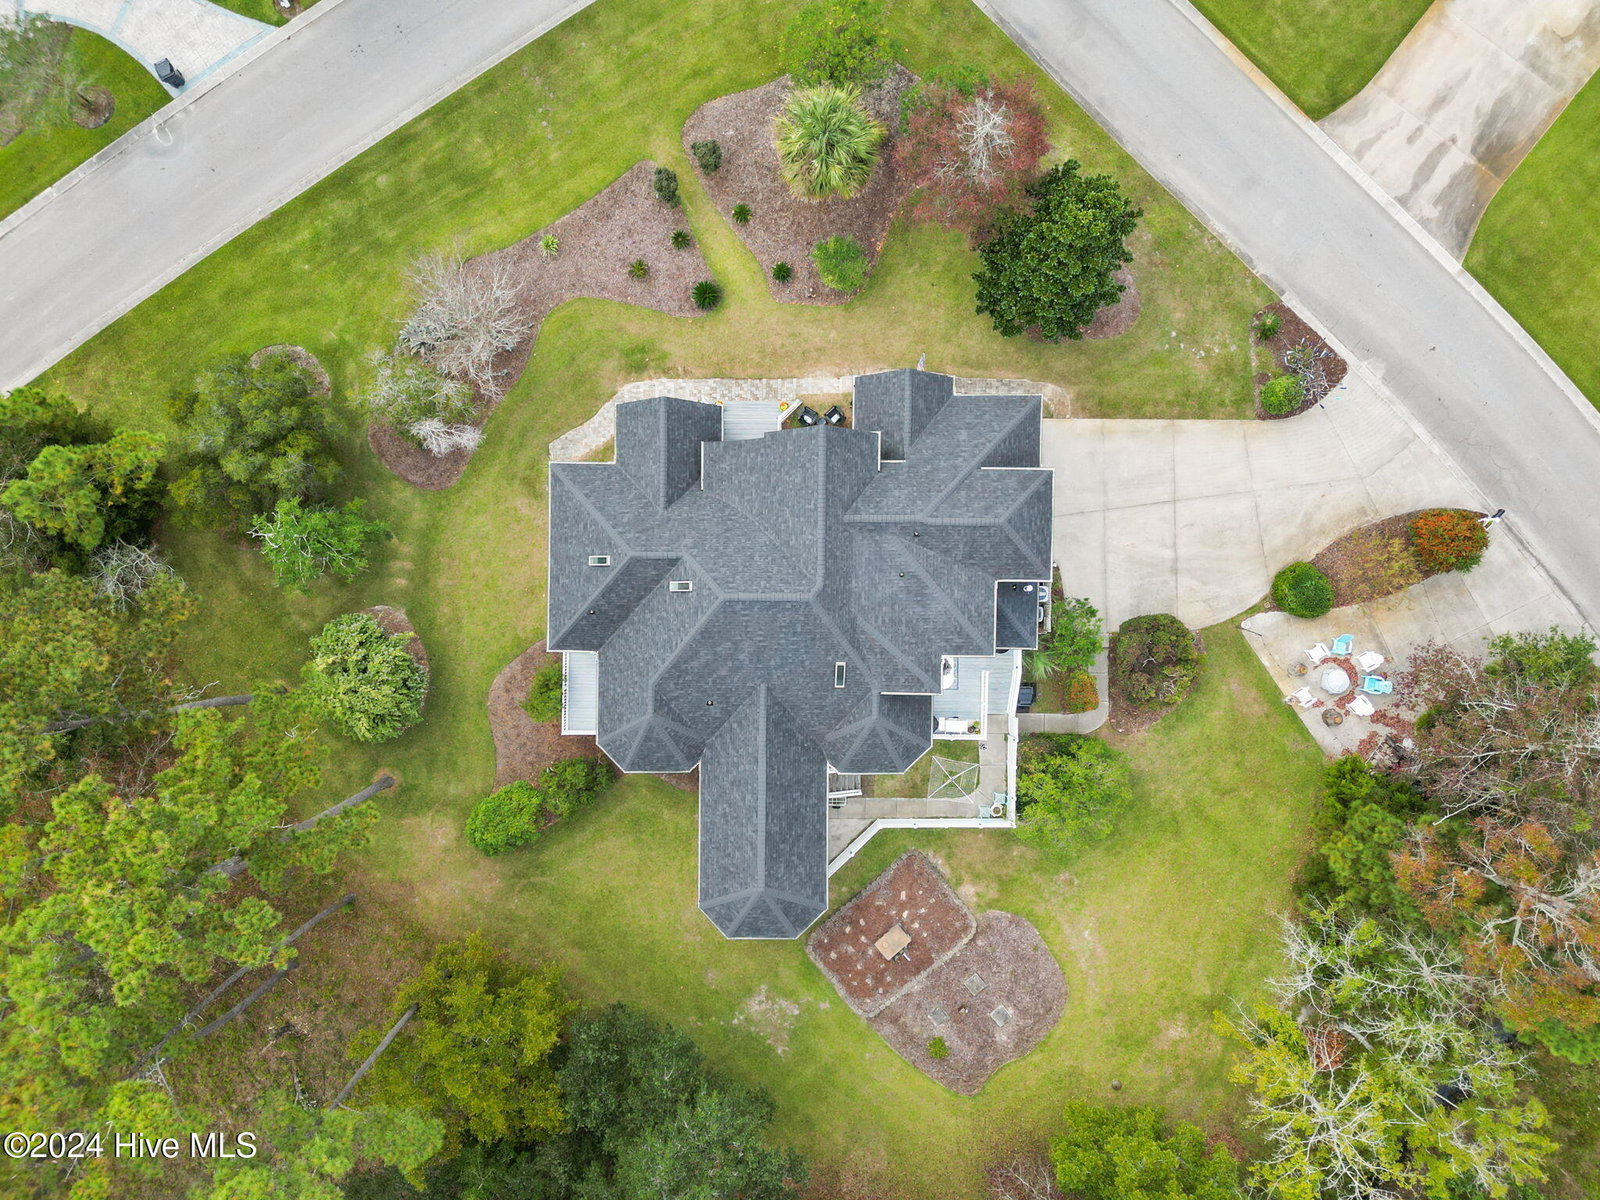


If you're dreaming of coastal living just minutes from the beach and historic downtown Southport, this stunning home in the sought-after Beaver Creek community might be the perfect match. Spanning 3,083 sq ft, this spacious property features 3 bedrooms, 2.5 baths, a large home office, and a versatile flex space that can be tailored to your needs—whether as an extra sleeping area, playroom, or creative retreat. The inviting foyer welcomes you, flanked by a bright and airy home office and a formal dining room, both filled with natural light and offering glimpses of the Intracoastal Waterway. The main level is thoughtfully designed for both comfort and entertaining, with a generous living room centered around a cozy gas fireplace and a chef's kitchen that opens to a sunny breakfast nook. Just beyond, a screened-in porch provides the perfect spot for casual dining or relaxing while enjoying the refreshing coastal breezes. The luxurious primary suite, located on the main floor, is a true sanctuary. It features a private balcony, a spa-like ensuite with a clawfoot tub and walk-in shower, and ample closet space. Upstairs, a wide staircase leads to two additional bedrooms, one of which offers beautiful views of the Intracoastal Waterway. A full bath and a flexible bonus space, ready to meet your unique needs, complete the upper level. Outside, a deck and patio surrounded by lush landscaping create inviting spaces for outdoor living and relaxation. The property is equipped with an irrigation system to maintain its vibrant greenery, and a brand-new roof ensures peace of mind. With a 1-car garage and plenty of space for family and guests, this home combines elegance, functionality, and modern coastal charm. Could this be your next dream home?
Listing courtesy of Keller Williams Innovate-OKI. Selling Office: Intracoastal Realty Corporation.

Copyright 2026 NCRMLS. All rights reserved. North Carolina Regional Multiple Listing Service, (NCRMLS), provides content displayed here (“provided content”) on an “as is” basis and makes no representations or warranties regarding the provided content, including, but not limited to those of non-infringement, timeliness, accuracy, or completeness. Individuals and companies using information presented are responsible for verification and validation of information they utilize and present to their customers and clients. NCRMLS will not be liable for any damage or loss resulting from use of the provided content or the products available through Portals, IDX, VOW, and/or Syndication. Recipients of this information shall not resell, redistribute, reproduce, modify, or otherwise copy any portion thereof without the expressed written consent of NCRMLS.

/u.realgeeks.media/terryrobertshomes/Untitled_design_-_2026-08-31T130657.783.png)