


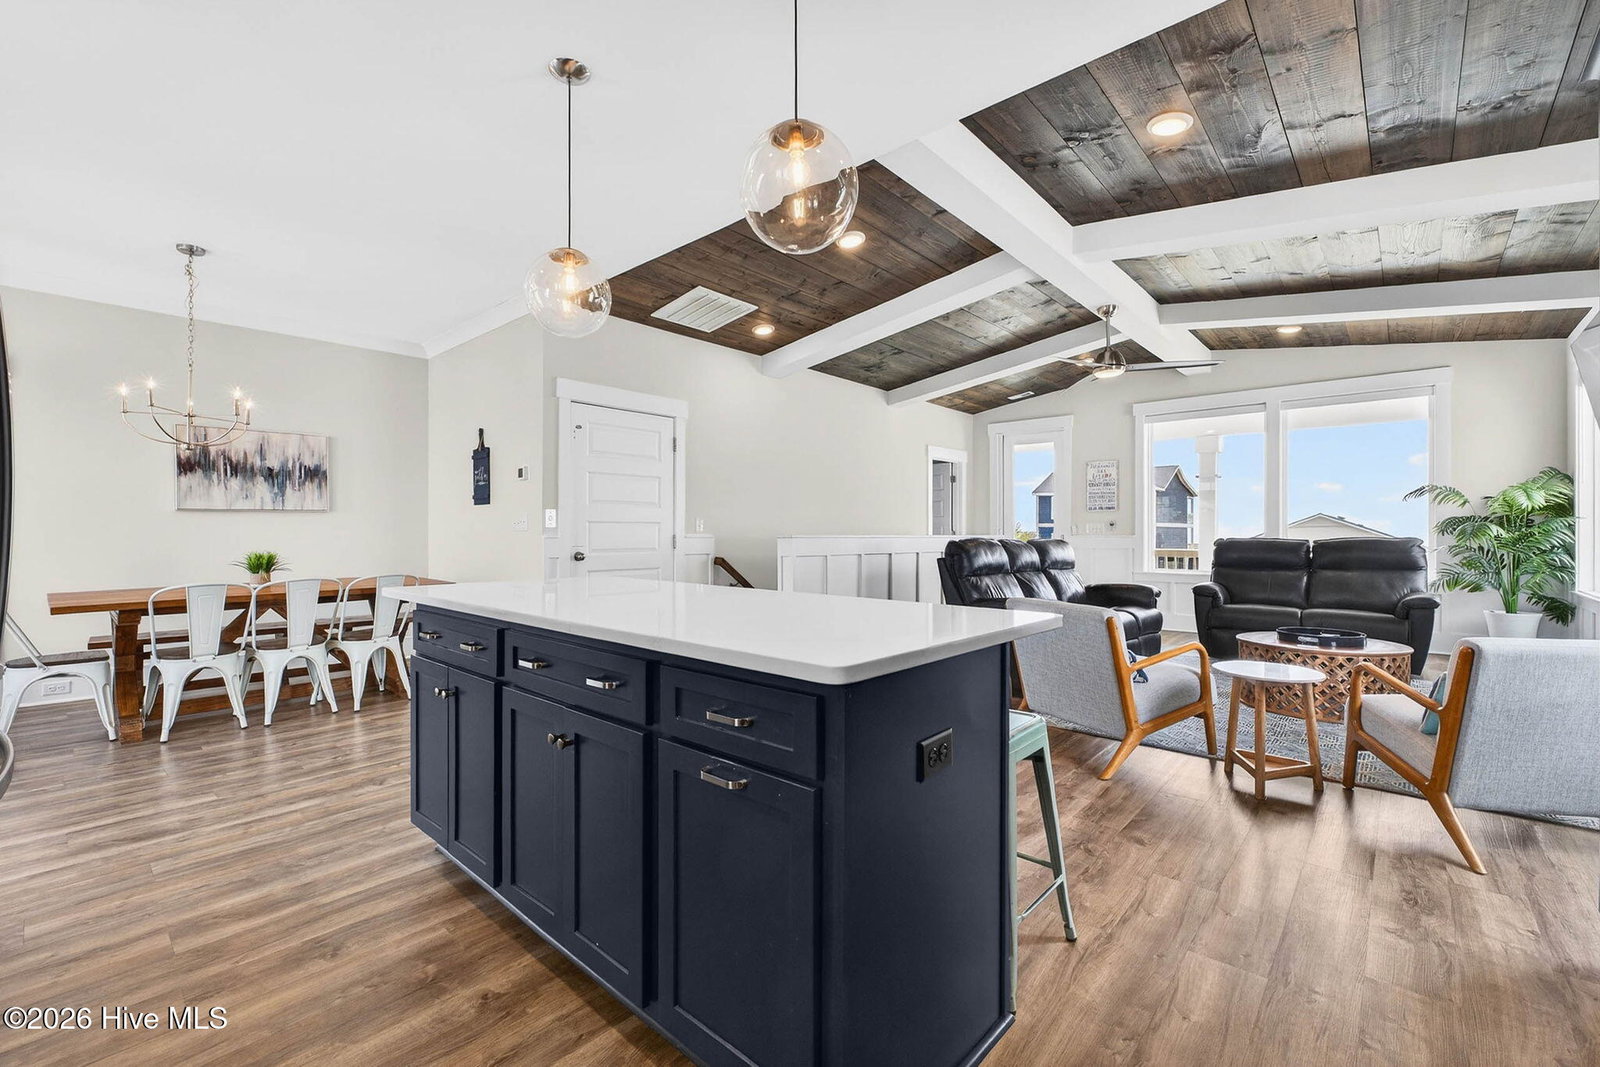


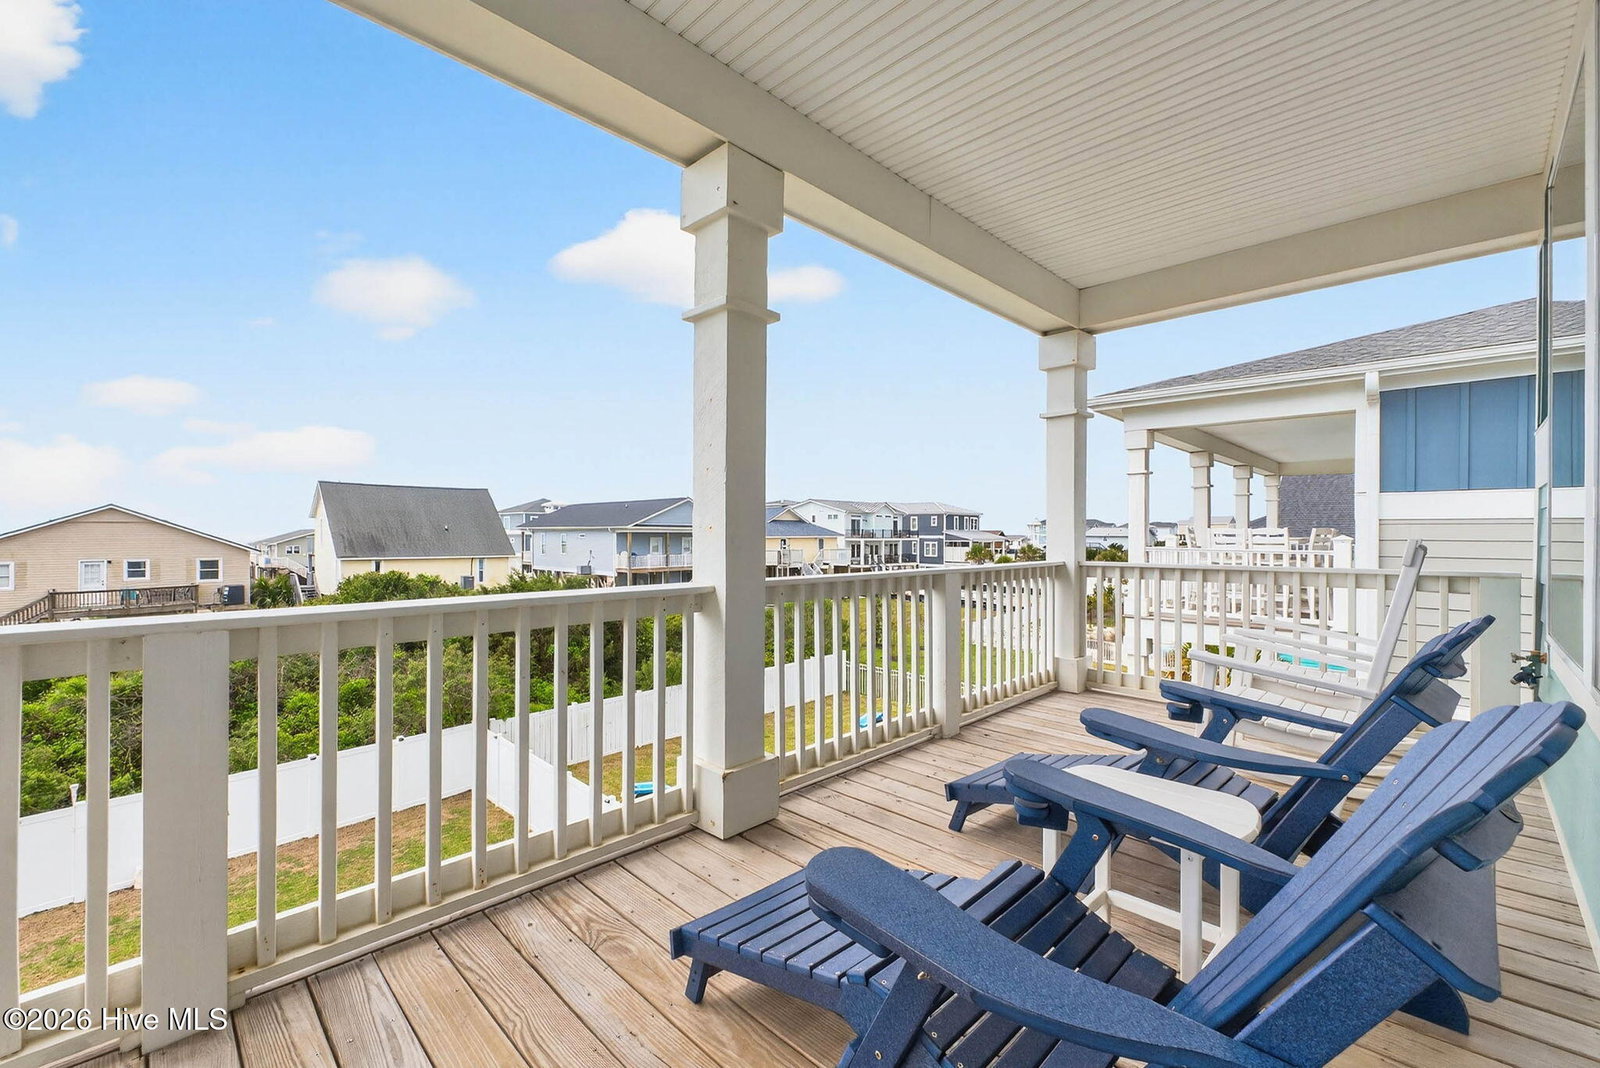


Enjoy coastal living at its finest in this beautifully designed 4-bedroom, 4.5-bath home, built in 2021 and ideally located just steps from the beach, Middleton Park, and local conveniences on Oak Island. Offered fully furnished, this is a true turnkey opportunity perfect as a primary residence, second home, or investment property. Designed with a reverse floor plan to maximize ocean views and natural light, the upper level showcases vaulted ceilings and an open-concept layout that flows seamlessly onto two spacious porches ideal for relaxing or entertaining. The kitchen is thoughtfully appointed with a large center island, granite countertops, stainless steel appliances, and a gas range, complemented by a dedicated dining area and half bath. The primary suite features ocean views, a spacious layout, and a private ensuite with double vanity and a walk-in shower. Three additional bedroom- each with their own ensuite bath- are located on the lower level, offering comfort and privacy for guests. Outdoor living is just as inviting, with a fire pit area, gas grill, outdoor shower, and ample space to unwind after a day at the beach. An elevator adds convenience and accessibility, enhancing both everyday living and rental appeal. With its modern construction, strong layout, and prime location, this home offers an exceptional opportunity to own a low-maintenance coastal property with immediate usability.
Listing courtesy of Salt and Sand Realty. Selling Office: eXp Realty.

Copyright 2026 NCRMLS. All rights reserved. North Carolina Regional Multiple Listing Service, (NCRMLS), provides content displayed here (“provided content”) on an “as is” basis and makes no representations or warranties regarding the provided content, including, but not limited to those of non-infringement, timeliness, accuracy, or completeness. Individuals and companies using information presented are responsible for verification and validation of information they utilize and present to their customers and clients. NCRMLS will not be liable for any damage or loss resulting from use of the provided content or the products available through Portals, IDX, VOW, and/or Syndication. Recipients of this information shall not resell, redistribute, reproduce, modify, or otherwise copy any portion thereof without the expressed written consent of NCRMLS.

/u.realgeeks.media/terryrobertshomes/Untitled_design_-_2026-08-31T130657.783.png)