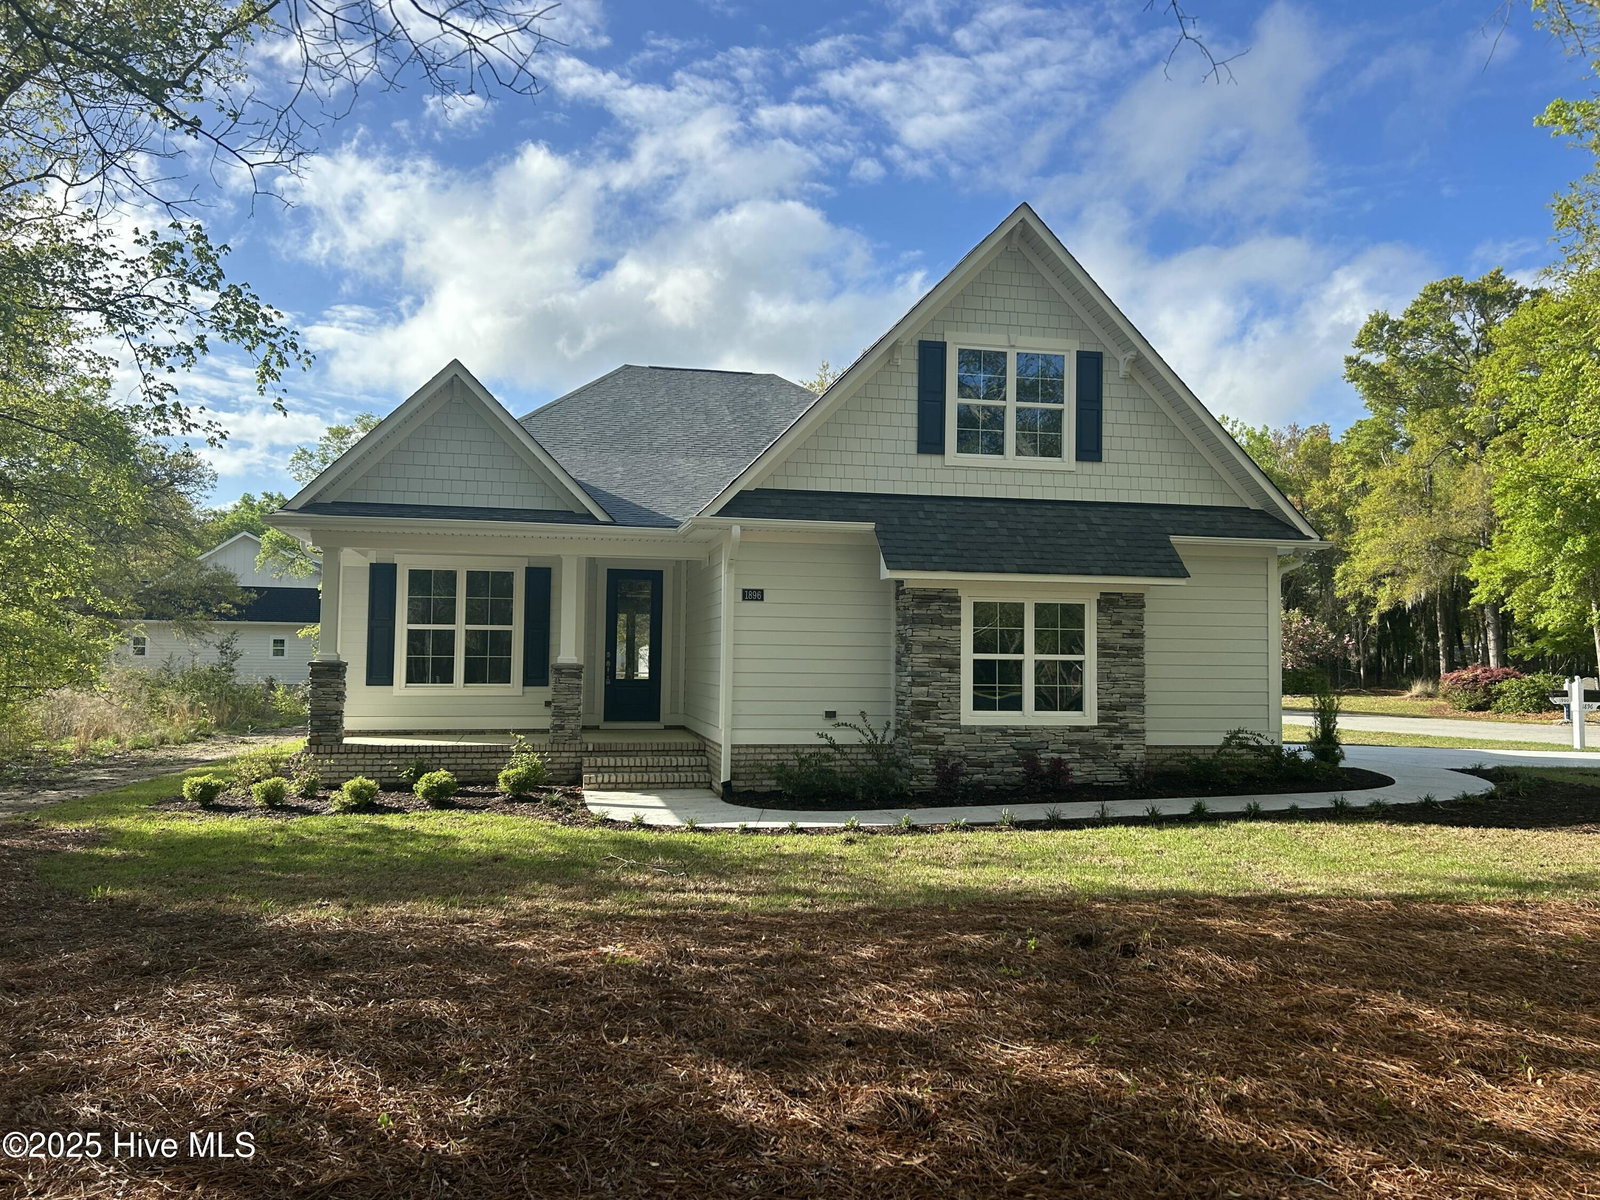


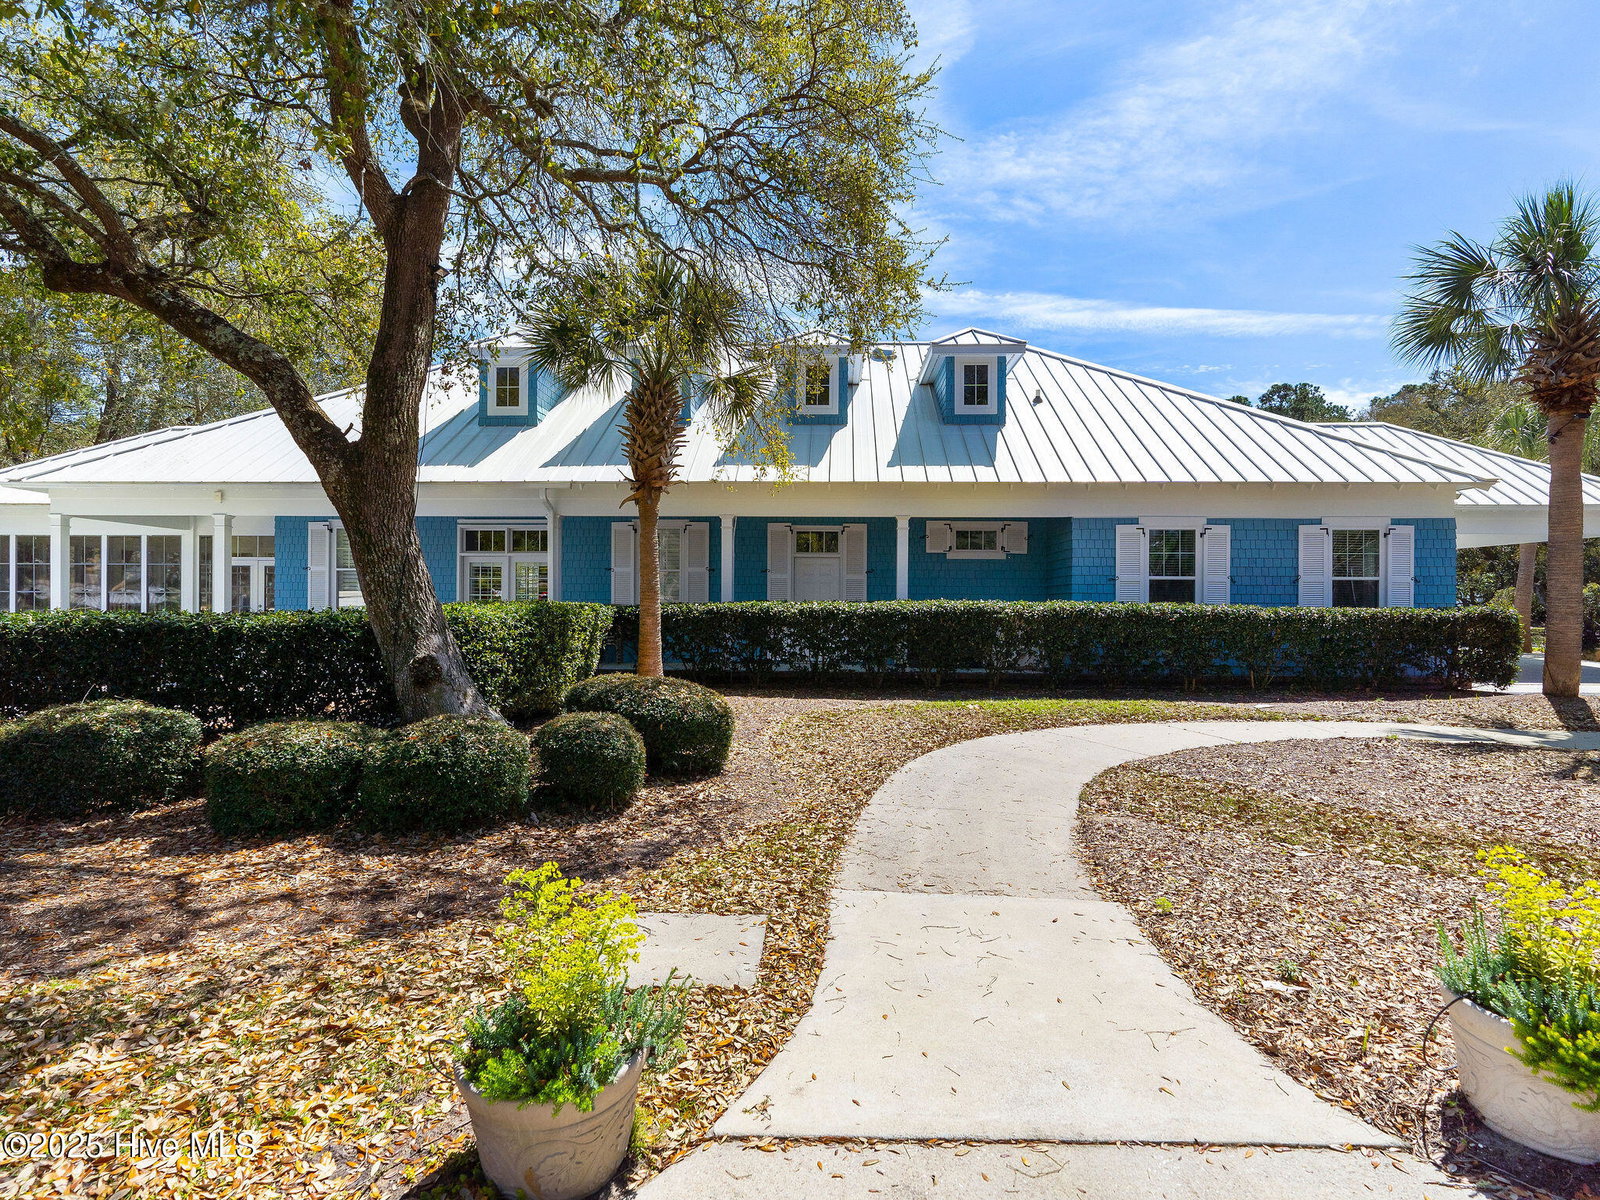


The Tannahill plan features 3 BR, 3 BA split bedroom design with optional study on the 1st floor with screened in covered porch on the back. The chef's kitchen is complete with double ovens and the option to have a gas or electric stove. Second floor has spacious retreat with full bath. 9' ceilings, fireplace, crown molding throughout, 7 -1/4'' baseboards, LVT/LVP floors, & zero entry tiled shower in owners suite are just a few of the upgraded features in the home. The Over-sized-finished garage is fully insulated with belt driven, Wifi, insulated garage door. With emphasis on Smart Home, Energy Efficiency, our homes have radiant barrier roof decking, Low-E windows & doors, & 15 SEER Heating & Air Conditioning with Wifi Programable thermostats. The gated community of Oyster Harbour offers an exceptional coastal lifestyle with a wealth of amenities, including a clubhouse, fitness center, swimming pool, and courts for both tennis and pickleball. Residents also enjoy the convenience of boat and RV storage, along with a stunning waterfront park featuring a boat ramp and day dock providing direct access to the Intracoastal Waterway. Kayakers have dedicated docks leading to the Shallotte River, while boaters benefit from one of the area's rare direct-access launches. Ideally positioned between Wilmington, NC, and Myrtle Beach, SC, this home is just a quick 10-minute drive to the shores of Holden Beach. Oyster Harbour truly is a hidden gem of the North Carolina coast!
Listing courtesy of Howard Hanna Allen Tate|Horizon Realty Group. Selling Office: Oak & Shore Realty, Inc..

Copyright 2026 NCRMLS. All rights reserved. North Carolina Regional Multiple Listing Service, (NCRMLS), provides content displayed here (“provided content”) on an “as is” basis and makes no representations or warranties regarding the provided content, including, but not limited to those of non-infringement, timeliness, accuracy, or completeness. Individuals and companies using information presented are responsible for verification and validation of information they utilize and present to their customers and clients. NCRMLS will not be liable for any damage or loss resulting from use of the provided content or the products available through Portals, IDX, VOW, and/or Syndication. Recipients of this information shall not resell, redistribute, reproduce, modify, or otherwise copy any portion thereof without the expressed written consent of NCRMLS.

/u.realgeeks.media/terryrobertshomes/Untitled_design_-_2026-08-31T130657.783.png)