


(910) 232-1792
Real Estate Company


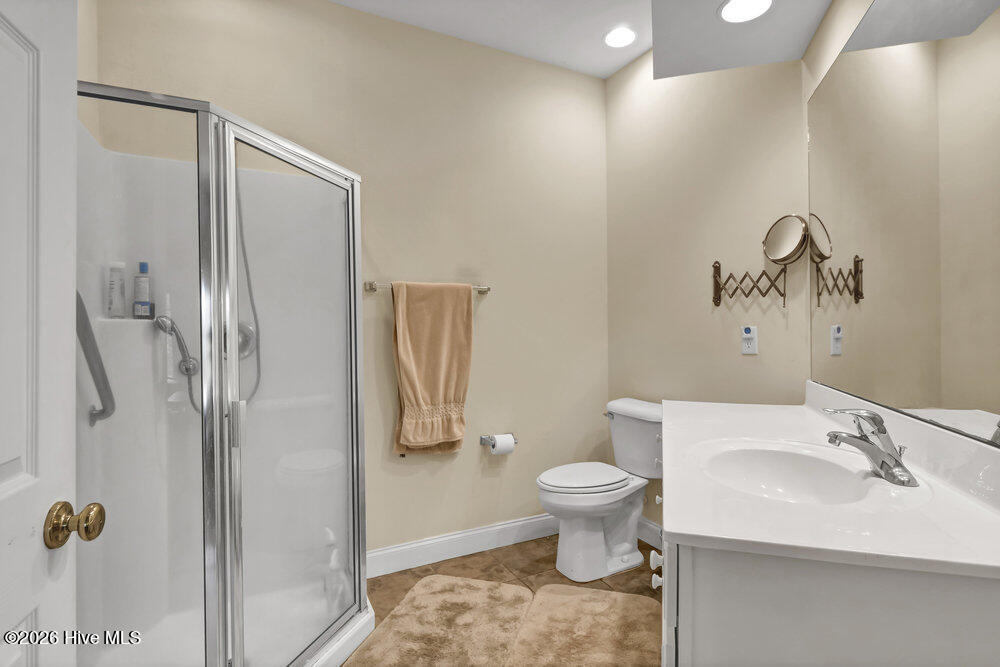


This one-story end-unit townhome in Fairfield Park offers a comfortable, low-maintenance lifestyle with convenient access to Midtown and Downtown Wilmington, as well as Carolina Beach. A two-car garage and a low-maintenance brick exterior provide practical benefits, while HOA dues cover exterior upkeep and landscaping, making daily living easier. Inside, the home features a traditional layout that includes a formal dining room and a well-designed horseshoe kitchen with a pantry. Tile flooring in the kitchen and bathrooms adds durability, and bamboo flooring extends throughout the main living areas and bedrooms, creating a cohesive, inviting feel. The flexible floor plan includes 2 to 3 bedrooms, with the third room functioning well as a sunroom, den, home office, or hobby space thanks to its ample natural light and dedicated closet. The primary suite is thoughtfully designed with two walk-in closets, a walk-in shower, and private access to the back yard, offering both comfort and convenience. Notable updates include a roof replacement in 2023 and an HVAC system that is approximately 4-5 years old, providing added peace of mind. Residents of Fairfield Park enjoy a range of neighborhood amenities, including a community pool, clubhouse, tennis and pickleball courts, and sidewalks that make it easy to enjoy the outdoors. With its practical layout, recent updates, and access to community features, this townhome offers a well-rounded living experience in one of Wilmington's most appealing locations.
Listing courtesy of Coldwell Banker Sea Coast Advantage. Selling Office: Live Oak Real Estate.

Copyright 2026 NCRMLS. All rights reserved. North Carolina Regional Multiple Listing Service, (NCRMLS), provides content displayed here (“provided content”) on an “as is” basis and makes no representations or warranties regarding the provided content, including, but not limited to those of non-infringement, timeliness, accuracy, or completeness. Individuals and companies using information presented are responsible for verification and validation of information they utilize and present to their customers and clients. NCRMLS will not be liable for any damage or loss resulting from use of the provided content or the products available through Portals, IDX, VOW, and/or Syndication. Recipients of this information shall not resell, redistribute, reproduce, modify, or otherwise copy any portion thereof without the expressed written consent of NCRMLS.

/u.realgeeks.media/terryrobertshomes/Untitled_design_-_2026-08-31T130657.783.png)