


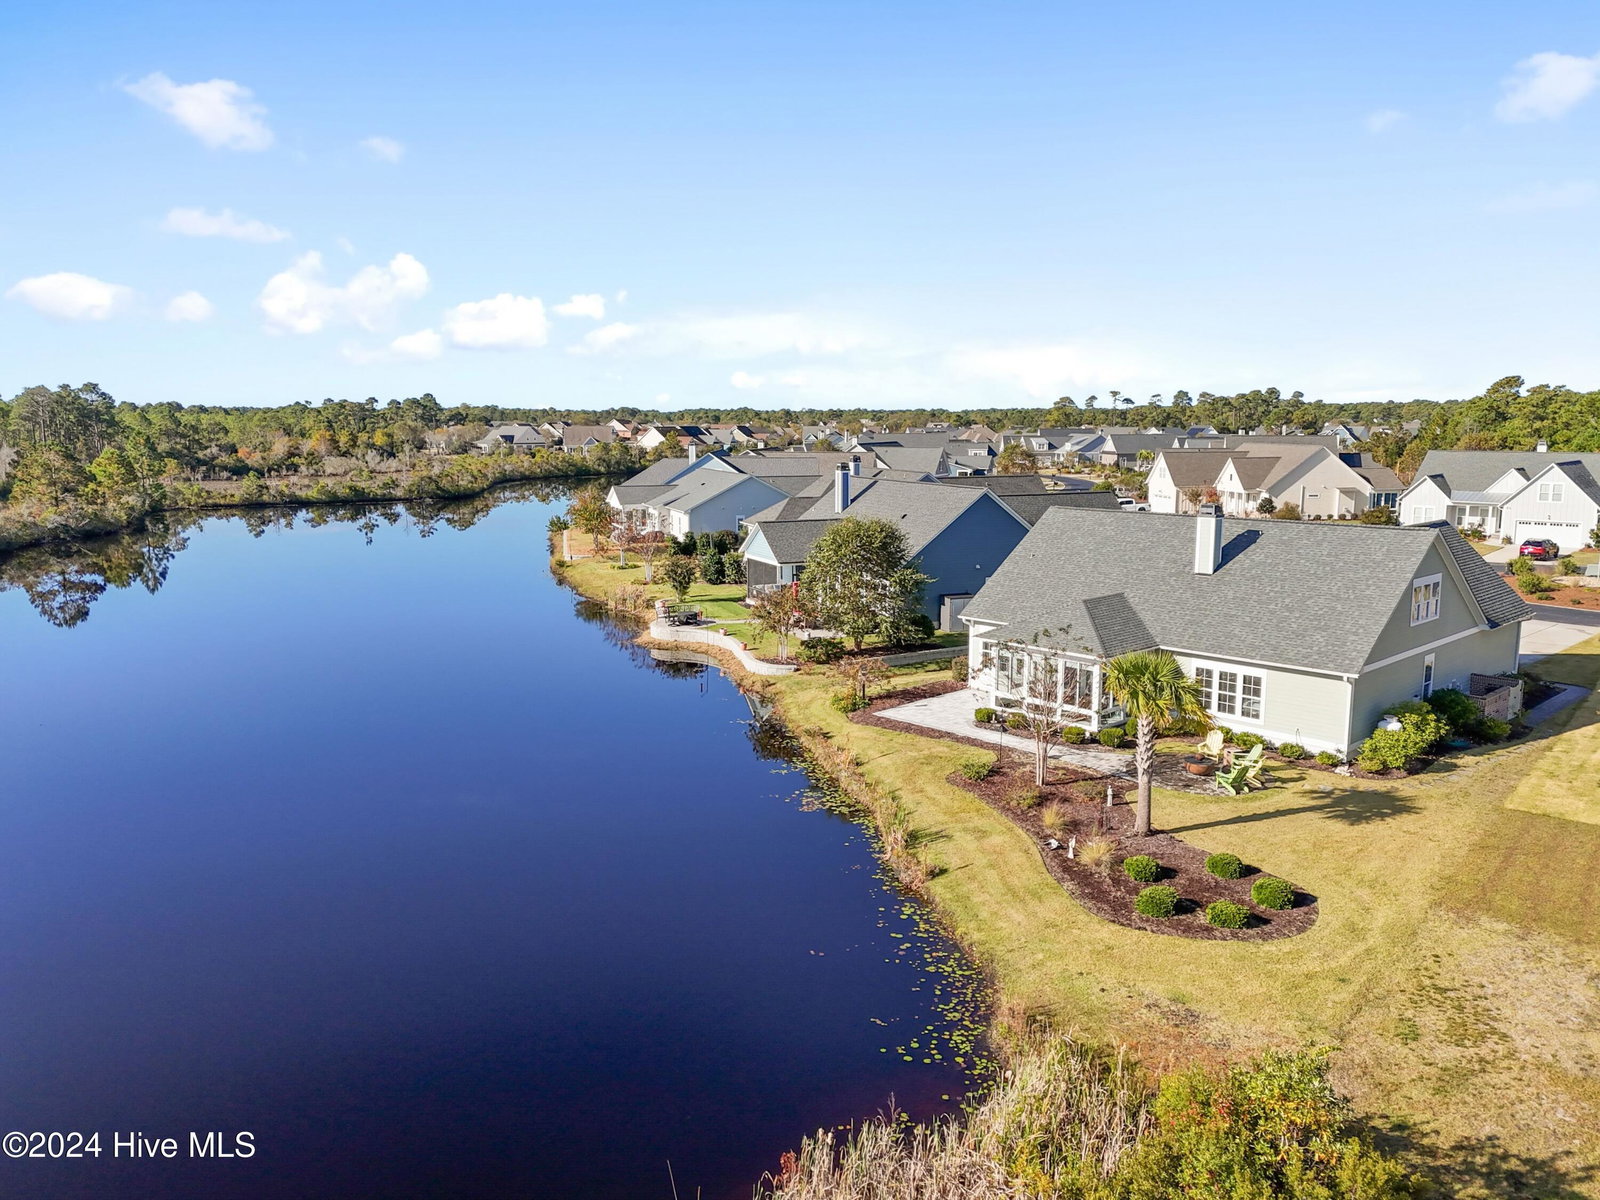


Beautiful like-new home with massive private pond views! Welcome to 4405 Devonswood Dr. This home boasts everything most buyers are looking for: open social floorplan, office, downstairs master, additional downstairs guest bedroom, workshop in garage, FROG w/ full bathroom and also large walk storage upstairs that could be easily converted into even more sq footage. This home has it all and has been maticulously maintained. Enjoy morning coffee and sunrises in the east facing sunroom OR evenings around the fire pit overlooking the pond and private nature views. I have personally seen a 7lb bass caught and released in that pond. Upon entering the home you have a office with french doors for privacy. As you walk past the office you enter the open greatroom. Filled with light, this room enjoys a fireplace, built-in shelve/cabinets and wet bar . The kitchen boasts a gas cooktop, center island sink, and step-in pantry. The Master suite quite large and the tray ceilings give an even larger feel of space. The master bath includes a large walk-in shower, towel heater, large walk-in closets with wooden ventalated shelving, and iron-a-way center. Clever thought was used to add an access door from the bathroom direcetly in to the laundry room for convenience and privacy. The downstairs is finihsed off with guest bedroom and full bathroom. Upstairs you have a split staircase the takes you to a FROG with full bathroom and massive walk-in storage in the other direction. Outdoors offer plenty of space for relaxation OR socializing with a new 200 sq ft of paver patio and a fire pit. Hurry and make 4405 Devonswood yours!
Listing courtesy of St James Properties LLC. Selling Office: St James Properties LLC.

Copyright 2026 NCRMLS. All rights reserved. North Carolina Regional Multiple Listing Service, (NCRMLS), provides content displayed here (“provided content”) on an “as is” basis and makes no representations or warranties regarding the provided content, including, but not limited to those of non-infringement, timeliness, accuracy, or completeness. Individuals and companies using information presented are responsible for verification and validation of information they utilize and present to their customers and clients. NCRMLS will not be liable for any damage or loss resulting from use of the provided content or the products available through Portals, IDX, VOW, and/or Syndication. Recipients of this information shall not resell, redistribute, reproduce, modify, or otherwise copy any portion thereof without the expressed written consent of NCRMLS.

/u.realgeeks.media/terryrobertshomes/Untitled_design_-_2026-08-31T130657.783.png)