


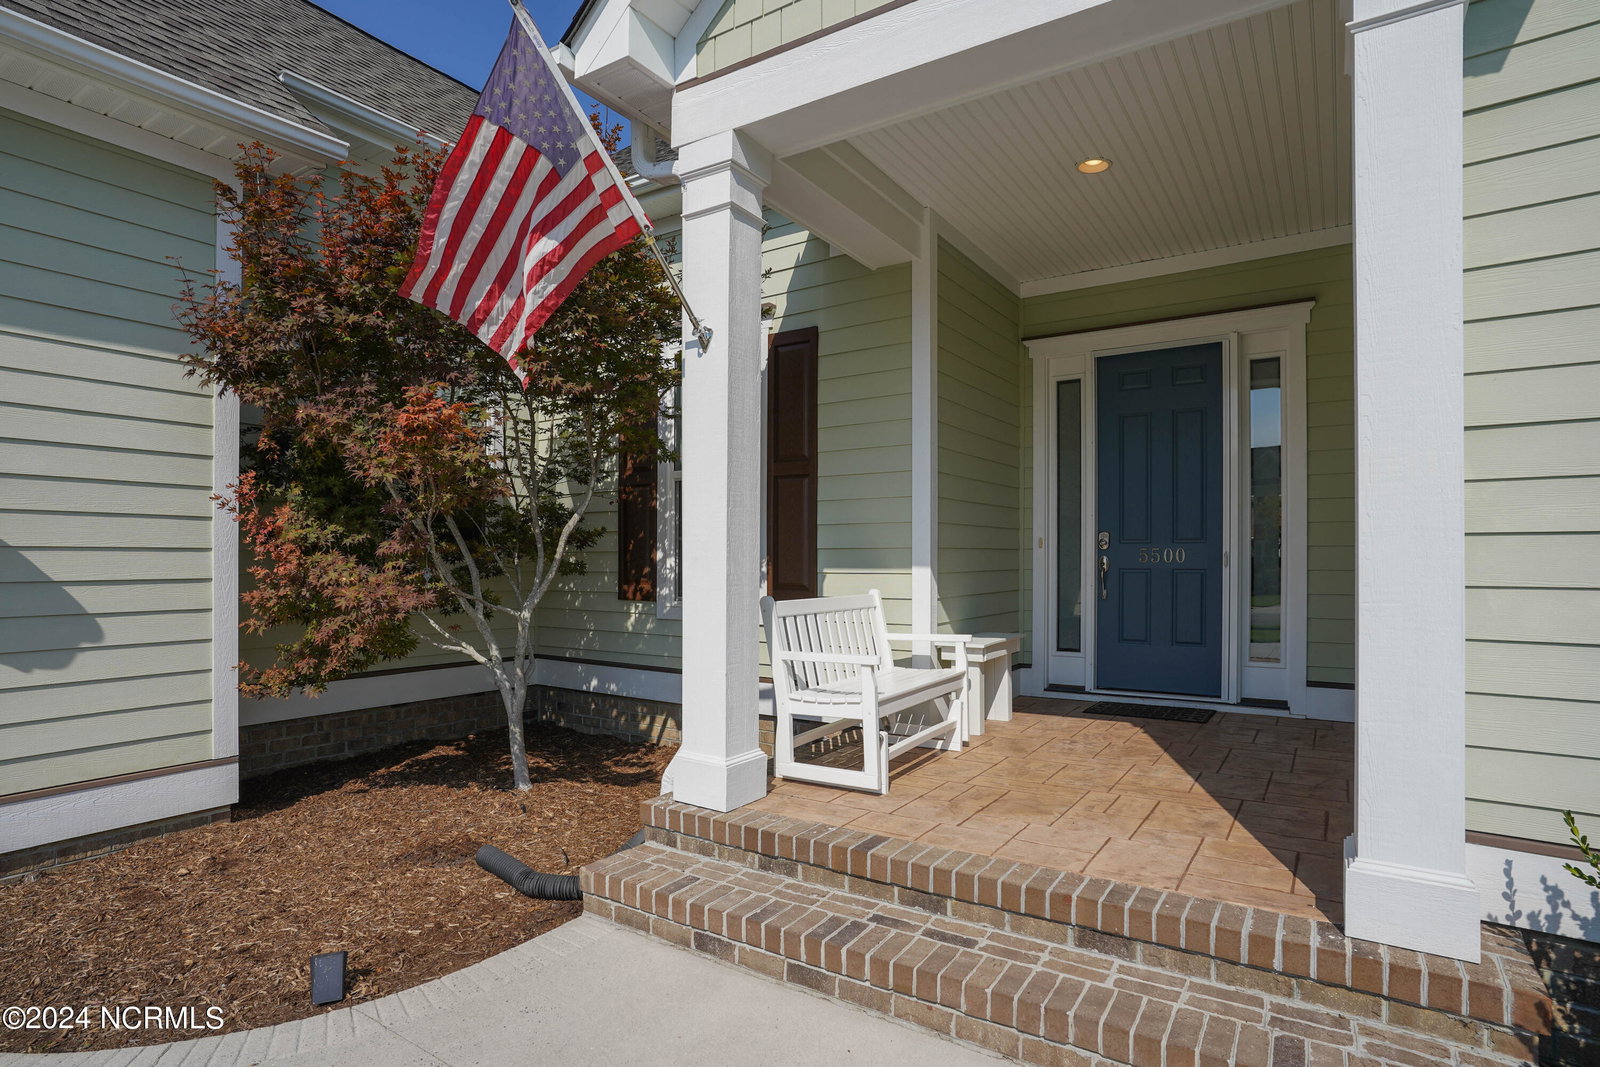


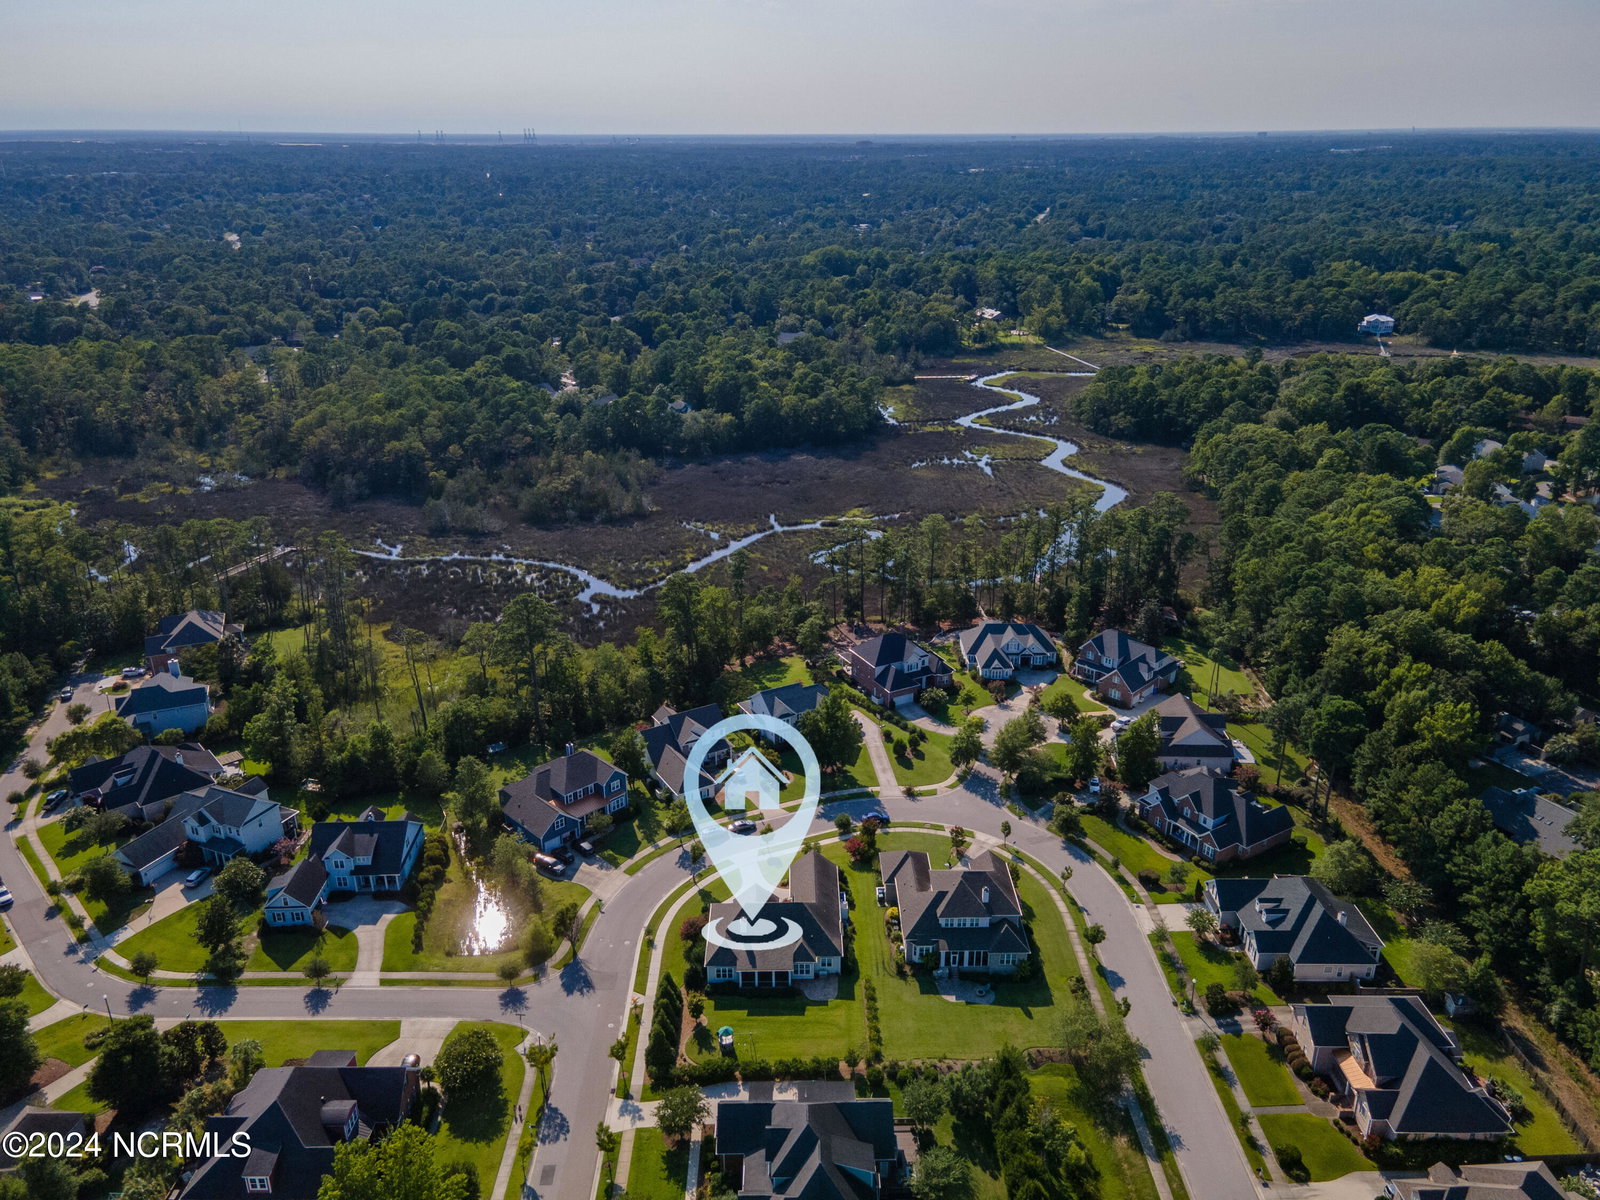


Welcome to your dream home! This stunning residence spans 2,874 square feet and offers the perfect blend of luxury and comfort. With four spacious bedrooms and three modern bathrooms, this home is designed to meet all your family's needs. As you step inside, you'll be greeted by a bright and airy ambiance, thanks to the large windows that fill each room with natural light. The built-in cabinets and coffered ceilings add a touch of elegance and sophistication to the living spaces. The kitchen is a chef's delight, featuring a large island and soft-close drawers and cabinets. Adjacent to the kitchen, you'll find a charming breakfast nook, perfect for enjoying your morning coffee. The primary suite is a true retreat, boasting a custom dual shower in the ensuite bathroom, providing a spa-like experience at home. The primary suite also has 2 way room darkening and light filtering shades. The bonus room, complete with a walk-in closet, offers versatile space that can be used as a home office, gym, or playroom. Practical features include a pocket door leading to the second and third bedrooms, offering privacy and convenience. This well-maintained home offers a separate laundry room, wired security system as well as the electrical panel being wired for your future generator with a whole panel surge protector . Entertain guests or enjoy music and family movie nights with the integrated surround sound system that includes the back porch with in-wall subwoofer. The home extends its living space outdoors with a large screened porch, an enlarged stamped patio with gas grill line hook up, and an outdoor shower. There are so many features and special touches in this home, don't miss the opportunity to make this exquisite property your own!
Listing courtesy of Keller Williams Innovate-KBT. Selling Office: Nest Realty.

Copyright 2026 NCRMLS. All rights reserved. North Carolina Regional Multiple Listing Service, (NCRMLS), provides content displayed here (“provided content”) on an “as is” basis and makes no representations or warranties regarding the provided content, including, but not limited to those of non-infringement, timeliness, accuracy, or completeness. Individuals and companies using information presented are responsible for verification and validation of information they utilize and present to their customers and clients. NCRMLS will not be liable for any damage or loss resulting from use of the provided content or the products available through Portals, IDX, VOW, and/or Syndication. Recipients of this information shall not resell, redistribute, reproduce, modify, or otherwise copy any portion thereof without the expressed written consent of NCRMLS.

/u.realgeeks.media/terryrobertshomes/Untitled_design_-_2026-08-31T130657.783.png)