


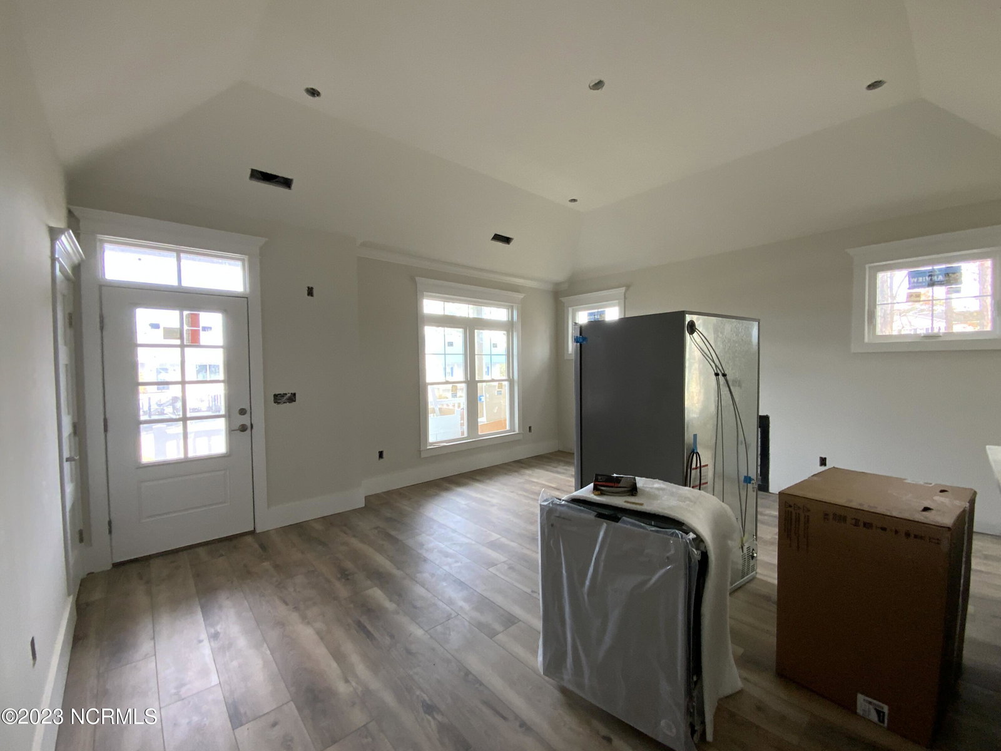


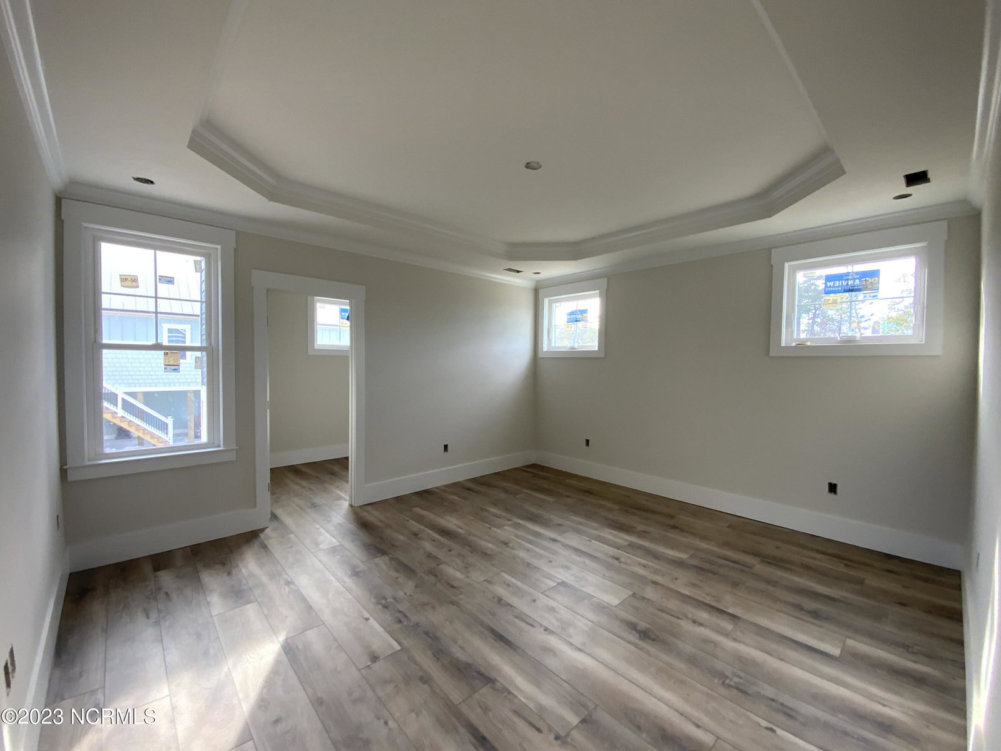


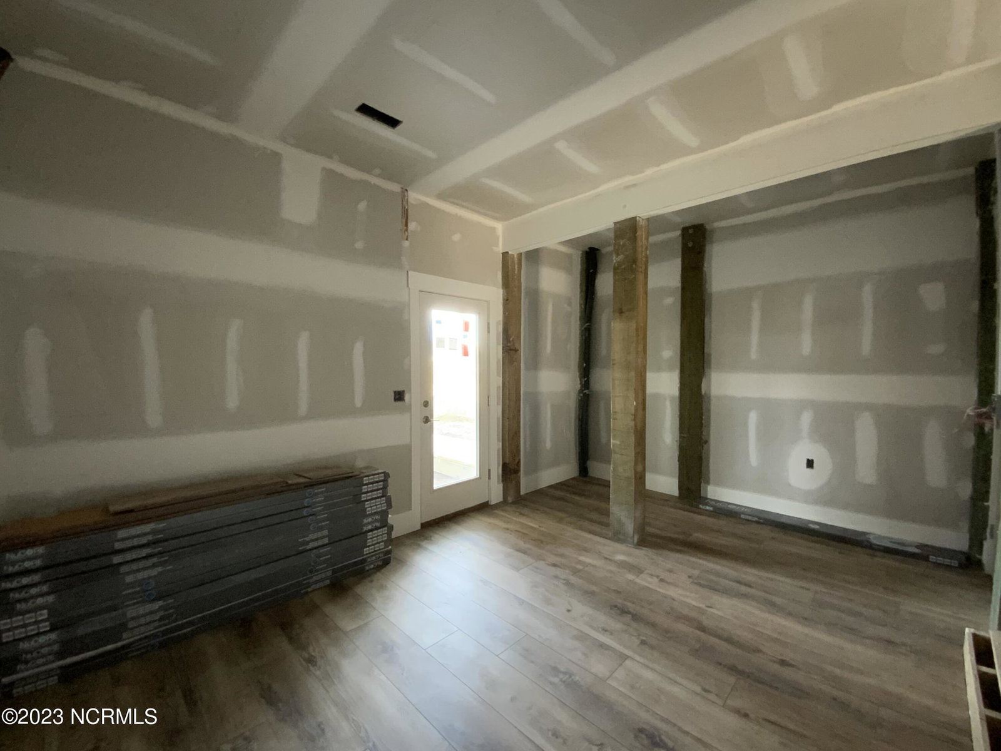


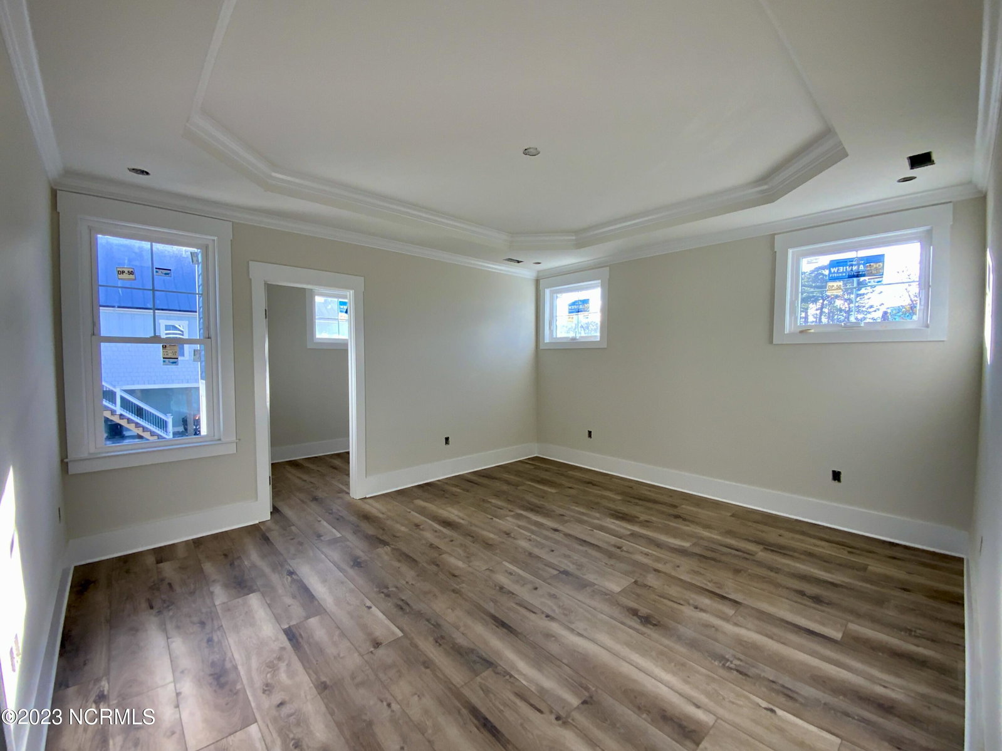

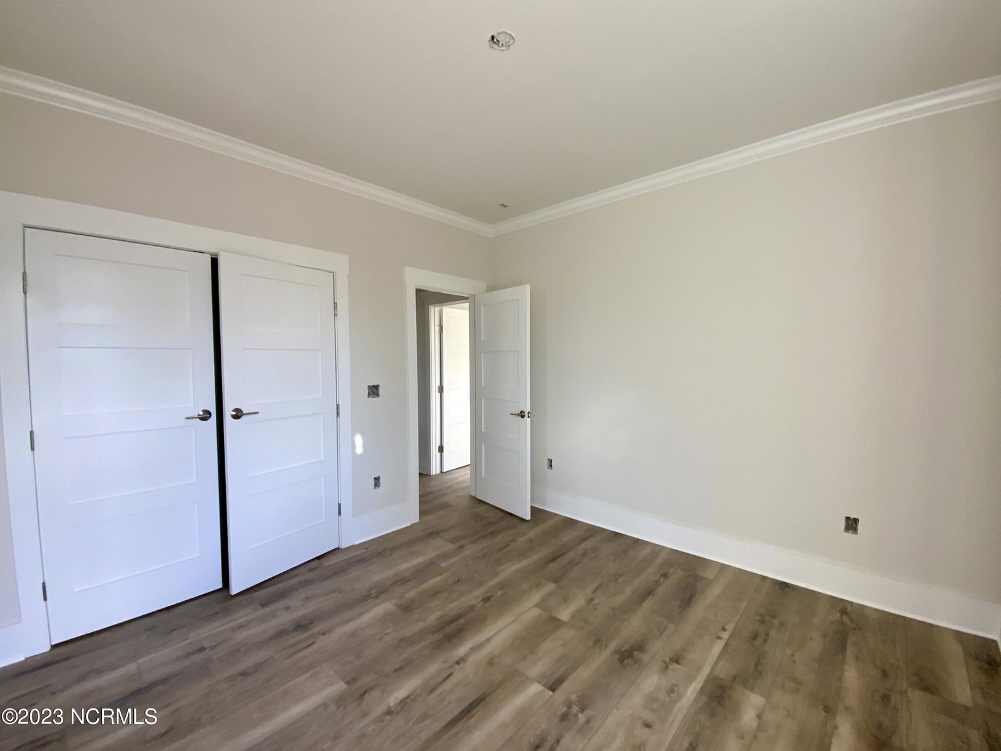


Ahoy, Home Seekers! Set sail on your dream island life adventure at 4203 E Yacht Drive, where modern luxury meets coastal charm. Nestled at the heart of paradise, this brand-new construction invites you to experience beach living at its finest! Welcome aboard to see this stunning 4-bedroom, 3-bath home on Oak Island, with features including a fun & spacious open layout, a cozy fireplace to rest by after those chilly nights out, a large sized lot with plenty of room for outdoor activities, picturesque views of the Intracoastal Waterway, and so many more! You will feel like you have found your very own piece of paradise! Live the Island dream sipping lemonade on your screened-in porch while watching the boats pass by on the waterway right across the street! The perfect environment for entertaining or relaxation! Convenience is key with a private bed & bath upstairs, ideal for when you need a separate space or for hosting your out-of-town guests! The ground floor has plenty of room for storage, an additional half bath, interior staircase access, and an elevator to take you & your goodies up! Enjoy the brilliant location, where you can delight in the peace and quiet at your home away from the bustling town center, yet you are still within minutes of Oak Island's best dining, shopping, and recreation! Don't let this opportunity sail away - Make this coastal dream your new home sweet home, or your getaway spot at the beach! Lots of extra space on ground level NOT included in square footage but is accessible from inside home.
Listing courtesy of Art Skipper Realty Inc.. Selling Office: Art Skipper Realty Inc..

Copyright 2026 NCRMLS. All rights reserved. North Carolina Regional Multiple Listing Service, (NCRMLS), provides content displayed here (“provided content”) on an “as is” basis and makes no representations or warranties regarding the provided content, including, but not limited to those of non-infringement, timeliness, accuracy, or completeness. Individuals and companies using information presented are responsible for verification and validation of information they utilize and present to their customers and clients. NCRMLS will not be liable for any damage or loss resulting from use of the provided content or the products available through Portals, IDX, VOW, and/or Syndication. Recipients of this information shall not resell, redistribute, reproduce, modify, or otherwise copy any portion thereof without the expressed written consent of NCRMLS.

/u.realgeeks.media/terryrobertshomes/Untitled_design_-_2026-08-31T130657.783.png)