


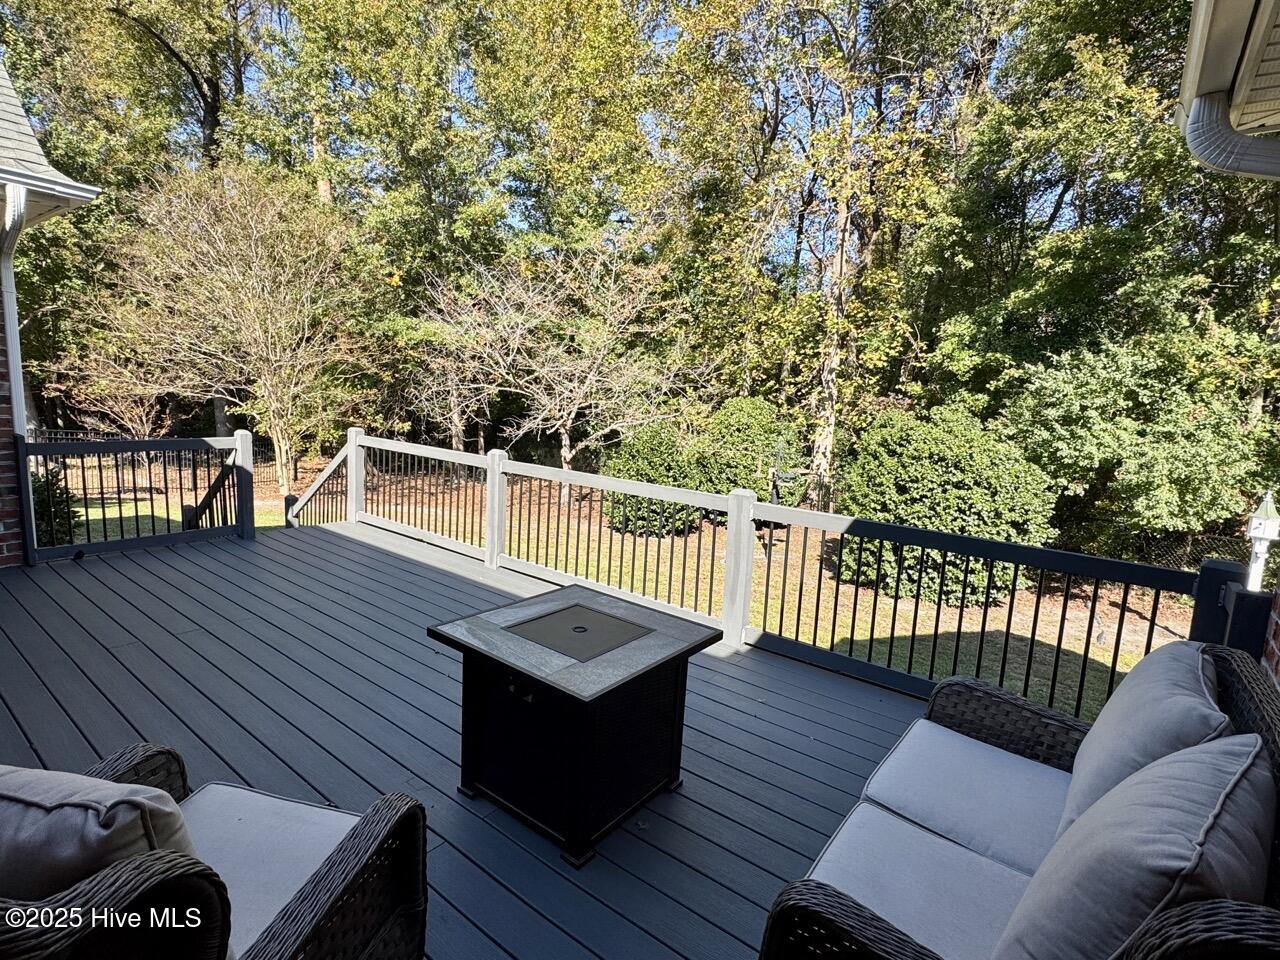


Welcome to this beautiful brick home nestled at the end of a peaceful cul-de-sac, quality built by Phil Christmas. Thoughtfully designed and impeccably maintained, this 3-bedroom residence with a finished room over the garage offers a wonderful blend of craftsmanship, comfort, and modern updates. Inside, you'll find gorgeous maple hardwood floors throughout the foyer, great room, kitchen, dining, and halls, accented by chair rail, crown molding, and plantation shutters on front-facing windows. The great room features a cozy gas fireplace with blower and custom built-ins, while the study or third bedroom also includes built-in cabinetry perfect for work or hobbies. The kitchen is well-appointed with a 5-stage reverse osmosis water filter, whole-house self-cleaning charcoal filtration system, and new dishwasher and microwave (2025). The primary suite offers two spacious walk-in closets, providing excellent storage. Recent upgrades include a brand-new multi-zone HVAC system (2025) with a 10-year transferable warranty, WiFi-enabled thermostats, and a WiFi-enabled garage door opener. A Generac automatic standby generator (2019) provides up to 8 days of backup power, ensuring peace of mind in any season. Enjoy the outdoors on the Trex deck, perfect for relaxing or entertaining, and take advantage of the two-car garage featuring high ceilings and an epoxy floor with clear coat. This home showcases true pride of ownership, combining quality construction, elegant details, and modern conveniences—a rare find in the Wilmington area!
Listing courtesy of RE/MAX Essential. Selling Office: BlueCoast Realty Corporation.

Copyright 2026 NCRMLS. All rights reserved. North Carolina Regional Multiple Listing Service, (NCRMLS), provides content displayed here (“provided content”) on an “as is” basis and makes no representations or warranties regarding the provided content, including, but not limited to those of non-infringement, timeliness, accuracy, or completeness. Individuals and companies using information presented are responsible for verification and validation of information they utilize and present to their customers and clients. NCRMLS will not be liable for any damage or loss resulting from use of the provided content or the products available through Portals, IDX, VOW, and/or Syndication. Recipients of this information shall not resell, redistribute, reproduce, modify, or otherwise copy any portion thereof without the expressed written consent of NCRMLS.

/u.realgeeks.media/terryrobertshomes/Untitled_design_-_2026-08-31T130657.783.png)