


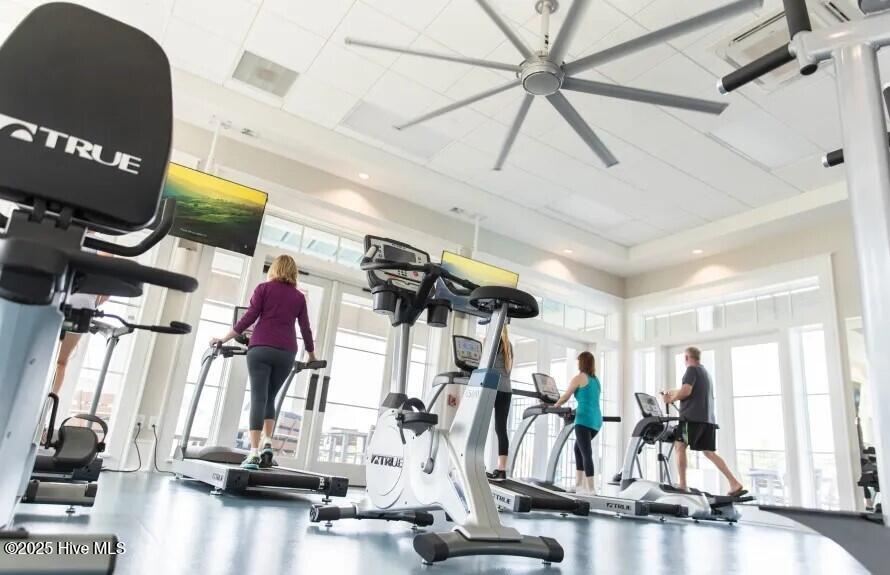


Welcome to The Haven at Riverlights! At 2,039 sq. ft. this 2-bedroom Mainstay is a home to love. The flex room and added sunroom add so much function to an already great floor plan! On a delightful corner homesite, the plethora of windows on the west facing side of your home allow light to illuminate the space! In the gathering room, enjoy the tray ceiling and fireplace to enhance the ambiance! Your kitchen is full of great upgrades, including white cabinets, quartz countertops, Kitchen Aid appliances (including a gas range), tile backsplash, and a large island. The owner's bathroom has a large walk-in shower, a double-sink vanity with a quartz surface, and walk-in closet. The laundry room adds much convenience with its added countertop and utility sink. Most flooring throughout the home has been upgraded, along with interior trim, whole house finish package, and interior paint. The added window blinds and gutters save you time and stress. We have an on-site Sales Consultants seven days a week and two model homes on-site!
Listing courtesy of Pulte Home Company. Selling Office: A Non Member.

Copyright 2026 NCRMLS. All rights reserved. North Carolina Regional Multiple Listing Service, (NCRMLS), provides content displayed here (“provided content”) on an “as is” basis and makes no representations or warranties regarding the provided content, including, but not limited to those of non-infringement, timeliness, accuracy, or completeness. Individuals and companies using information presented are responsible for verification and validation of information they utilize and present to their customers and clients. NCRMLS will not be liable for any damage or loss resulting from use of the provided content or the products available through Portals, IDX, VOW, and/or Syndication. Recipients of this information shall not resell, redistribute, reproduce, modify, or otherwise copy any portion thereof without the expressed written consent of NCRMLS.

/u.realgeeks.media/terryrobertshomes/Untitled_design_-_2026-08-31T130657.783.png)