



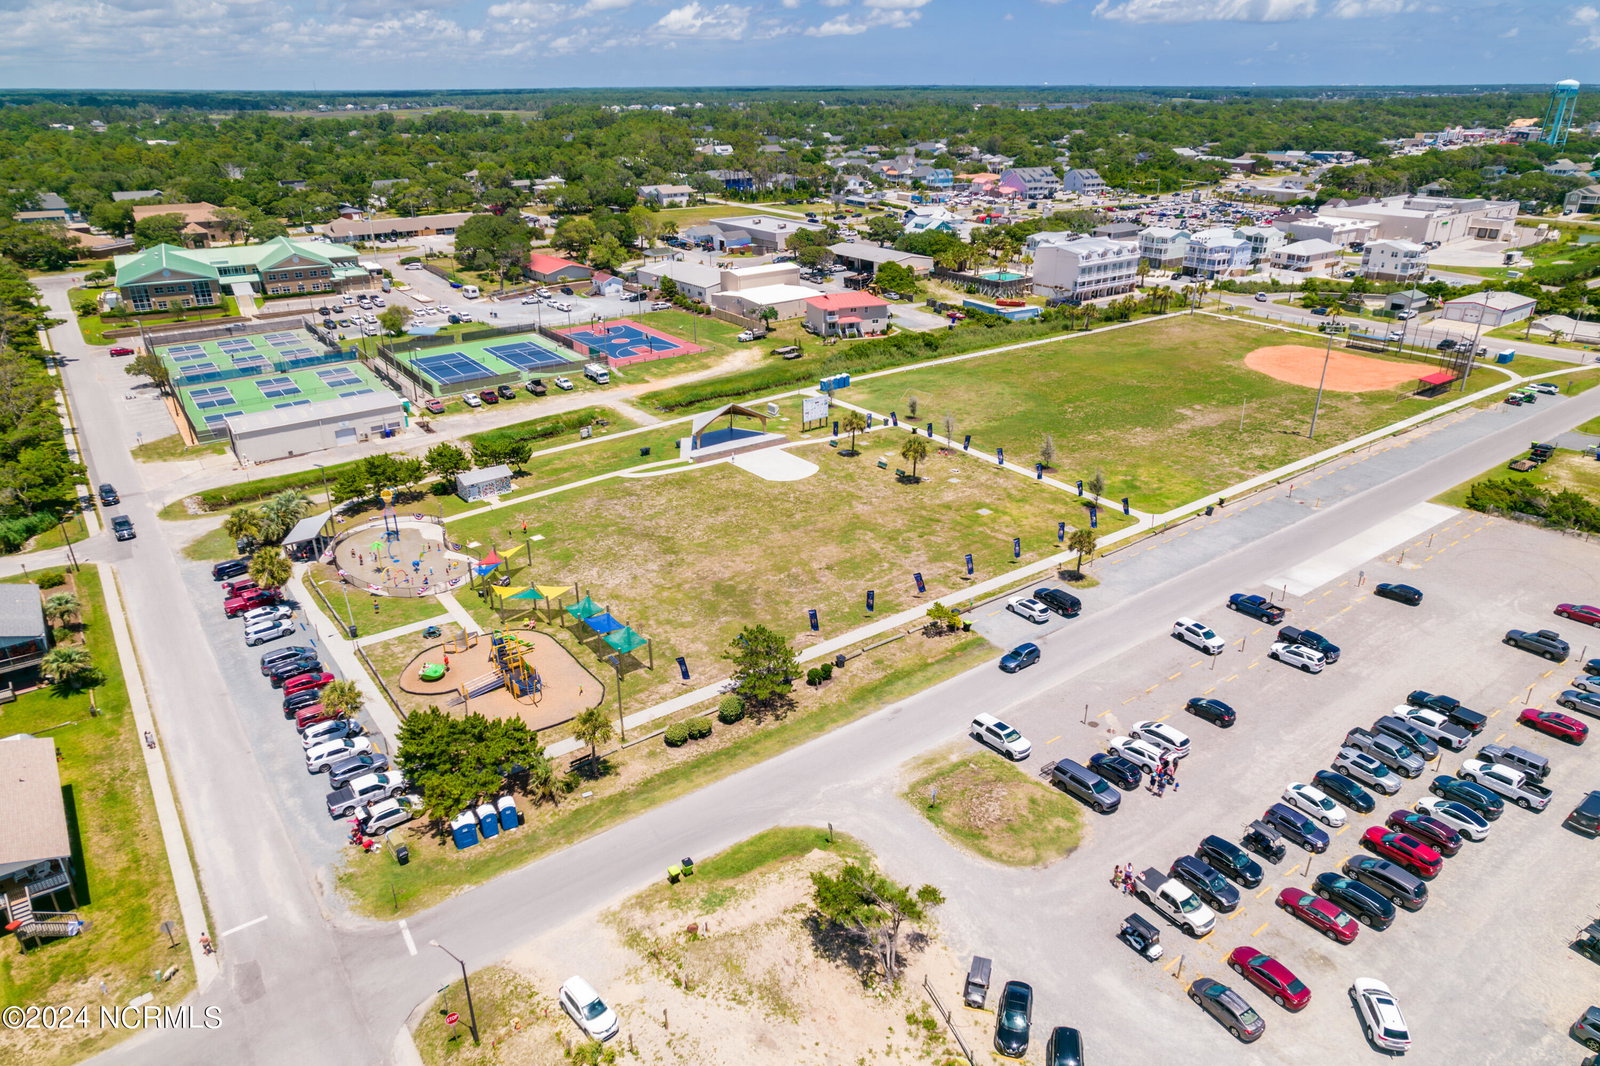


Welcome to this exquisite newly built 4-bedroom, 2.5-bath raised home nestled in the scenic surroundings of Oak Island. Start your day with coffee or unwind in the evenings on one of two decks, enjoying refreshing breezes from the ocean. Inside, discover an inviting open floor plan highlighted by luxurious finishes and a convenient half bath. The chef's kitchen is a culinary delight with granite countertops, upgraded cabinets, stainless steel appliances, a pantry, and a spacious island. A vaulted ceiling adds elegance, while durable LVP flooring runs throughout. The master suite offers a peaceful sanctuary with a trey ceiling, ample closet space, and a spa-like bath featuring a double vanity, tiled walk-in shower, and linen closet. Three additional bedrooms and a guest bath are located on the opposite side of the home. Additional amenities include an elevator, outdoor enclosed hot and cold shower, and 2 large storage rooms downstairs. You will find 3 blocks over on 20th Street the Scenic Walkover for direct access to the Beach. Oak Island boasts various amenities like restaurants, shops, golf, tennis, pickleball, and more—all without HOA fees. Historic Southport is a short 15-minute drive away, offering additional dining and shopping options along the Cape Fear River & Intracoastal Waterway. Don't miss out on the chance to call this stunning property your new home!
Listing courtesy of Southern Realty Advantage LLC. Selling Office: Century 21 Collective.

Copyright 2026 NCRMLS. All rights reserved. North Carolina Regional Multiple Listing Service, (NCRMLS), provides content displayed here (“provided content”) on an “as is” basis and makes no representations or warranties regarding the provided content, including, but not limited to those of non-infringement, timeliness, accuracy, or completeness. Individuals and companies using information presented are responsible for verification and validation of information they utilize and present to their customers and clients. NCRMLS will not be liable for any damage or loss resulting from use of the provided content or the products available through Portals, IDX, VOW, and/or Syndication. Recipients of this information shall not resell, redistribute, reproduce, modify, or otherwise copy any portion thereof without the expressed written consent of NCRMLS.

/u.realgeeks.media/terryrobertshomes/Untitled_design_-_2026-08-31T130657.783.png)