


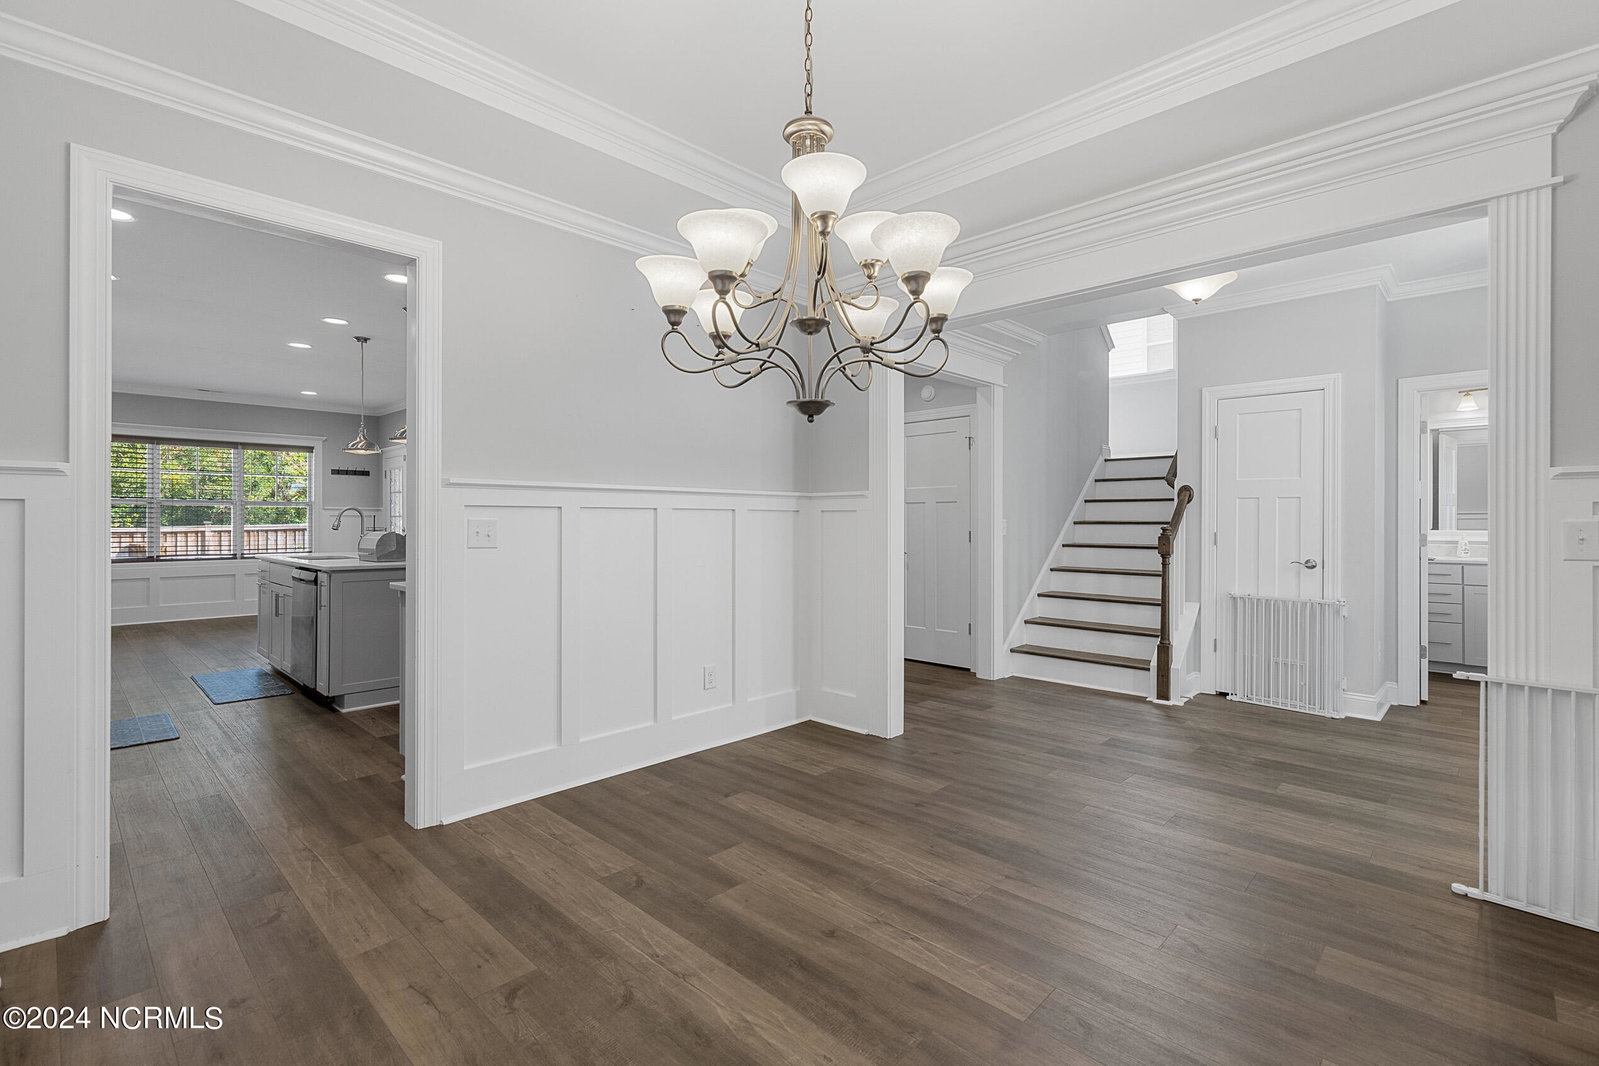


Welcome to 6117 Sweet Gum Drive, a beautifully maintained 4-bedroom, 3.5-bathroom home located in the heart of Wilmington, North Carolina. This inviting property features a spacious open floor plan, perfect for both entertaining and everyday living. The light-filled living area boasts 12-foot ceilings and luxury vinyl plank (LVP) flooring, creating a warm and welcoming atmosphere. The well-appointed kitchen features stainless steel appliances, granite countertops, and a cozy breakfast nook, making it a chef's delight. The upstairs master suite is a true retreat, featuring his and her sinks, a walk-in shower, a separate linen closet, and a large his and hers walk-in closet. Additionally, there are three more bedrooms and two bathrooms upstairs, including a convenient Jack and Jill bathroom. Step outside to your private backyard oasis, complete with a screened back porch, perfect for outdoor gatherings and relaxation. The home also includes a convenient 2-car garage for ample storage and parking. Situated in the sought-after Tarin Woods neighborhood, residents enjoy exceptional amenities, including a community pool, clubhouse, fitness center and pickleball. Plus, you'll be just a short drive from the sandy shores of Carolina Beach, as well as nearby shopping and a variety of restaurants, making it easy to enjoy both convenience and coastal living. Don't miss this opportunity to own a piece of paradise!
Listing courtesy of Wit Realty LLC. Selling Office: DASH Carolina.

Copyright 2026 NCRMLS. All rights reserved. North Carolina Regional Multiple Listing Service, (NCRMLS), provides content displayed here (“provided content”) on an “as is” basis and makes no representations or warranties regarding the provided content, including, but not limited to those of non-infringement, timeliness, accuracy, or completeness. Individuals and companies using information presented are responsible for verification and validation of information they utilize and present to their customers and clients. NCRMLS will not be liable for any damage or loss resulting from use of the provided content or the products available through Portals, IDX, VOW, and/or Syndication. Recipients of this information shall not resell, redistribute, reproduce, modify, or otherwise copy any portion thereof without the expressed written consent of NCRMLS.

/u.realgeeks.media/terryrobertshomes/Untitled_design_-_2026-08-31T130657.783.png)