


(910) 232-1792
Real Estate Company


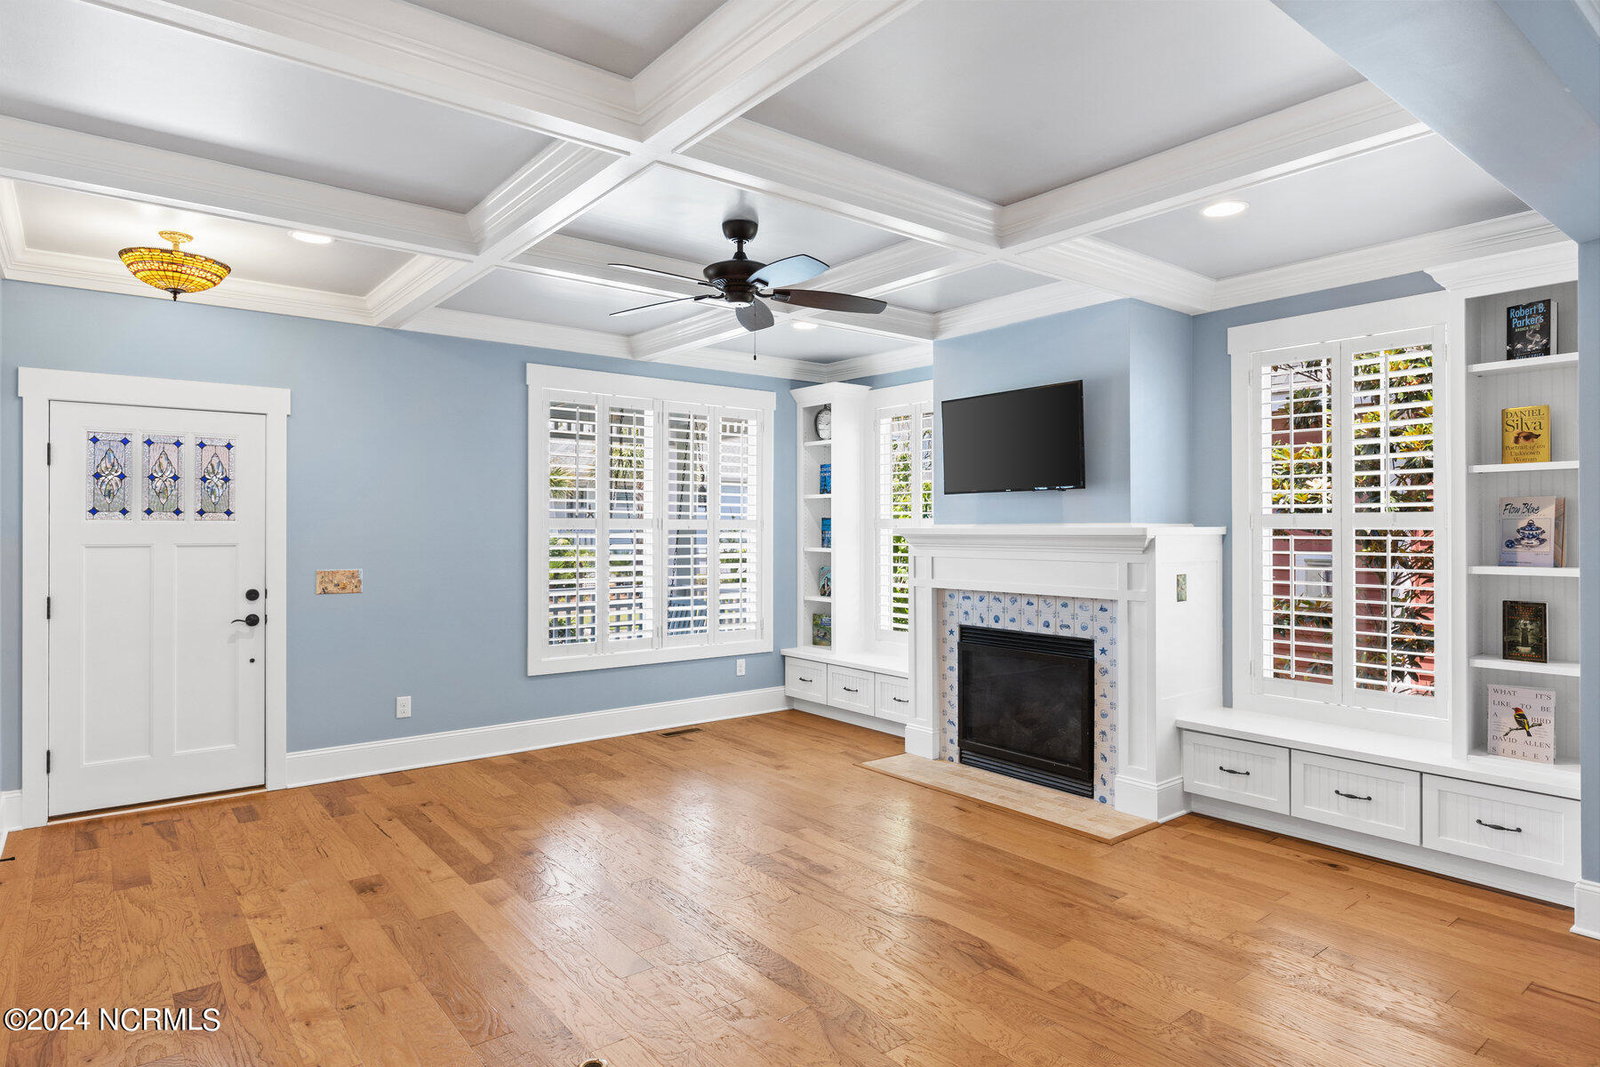


Welcome to coastal living at its finest! Nestled in the charming Waterway Cove community, this spectacular cottage offers the perfect blend of comfort and elegance, just moments away from the pristine shores of Ocean Isle Beach and Sunset Beach Islands. Step inside this inviting retreat, and you'll immediately be captivated by its timeless charm and modern amenities. Built in 2016, this home boasts a thoughtfully designed floor plan that seamlessly blends functionality with style. The heart of the home, the kitchen, is a chef's dream come true. Adorned with granite countertops, oversized GE Slate appliances, and a spacious island, it's the perfect space for culinary adventures. The tiled backsplash adds a touch of sophistication, while the fully heated and cooled finished sunroom adjacent to the kitchen provides a serene spot to enjoy your morning coffee or unwind after a day of coastal adventures. The master bedroom is a true sanctuary, offering ample space, a stunning walk-in closet, and a luxurious master bath complete with a claw foot tub, tiled walk-in shower, and granite countertops. Two additional spacious bedrooms, each with their own charm, share a beautifully appointed bathroom with a soaking tub and tiled shower. Outside, a two-car detached garage provides ample space for storage, whether it's for your vehicles, bikes, beach gear, or golf cart. The garage also has a Tesla level 2 charger. A private road to the garage ensures convenient access, while the meticulously landscaped surroundings create a tranquil oasis to escape and unwind. From built-in cabinets to tray ceilings and plantation shutters throughout, every detail of this beachy bungalow exudes coastal elegance. With exceptional hardwood flooring gracing the interiors, this home is as durable as it is beautiful. Don't miss your chance to experience coastal living at its finest. Schedule a viewing of this exquisite coastal cottage today and start living the beach life you've always dreamed of!
Listing courtesy of Keller Williams Innovate-OIB Mainland. Selling Office: Keller Williams Innovate-OIB Mainland.

Copyright 2026 NCRMLS. All rights reserved. North Carolina Regional Multiple Listing Service, (NCRMLS), provides content displayed here (“provided content”) on an “as is” basis and makes no representations or warranties regarding the provided content, including, but not limited to those of non-infringement, timeliness, accuracy, or completeness. Individuals and companies using information presented are responsible for verification and validation of information they utilize and present to their customers and clients. NCRMLS will not be liable for any damage or loss resulting from use of the provided content or the products available through Portals, IDX, VOW, and/or Syndication. Recipients of this information shall not resell, redistribute, reproduce, modify, or otherwise copy any portion thereof without the expressed written consent of NCRMLS.

/u.realgeeks.media/terryrobertshomes/Untitled_design_-_2026-08-31T130657.783.png)