


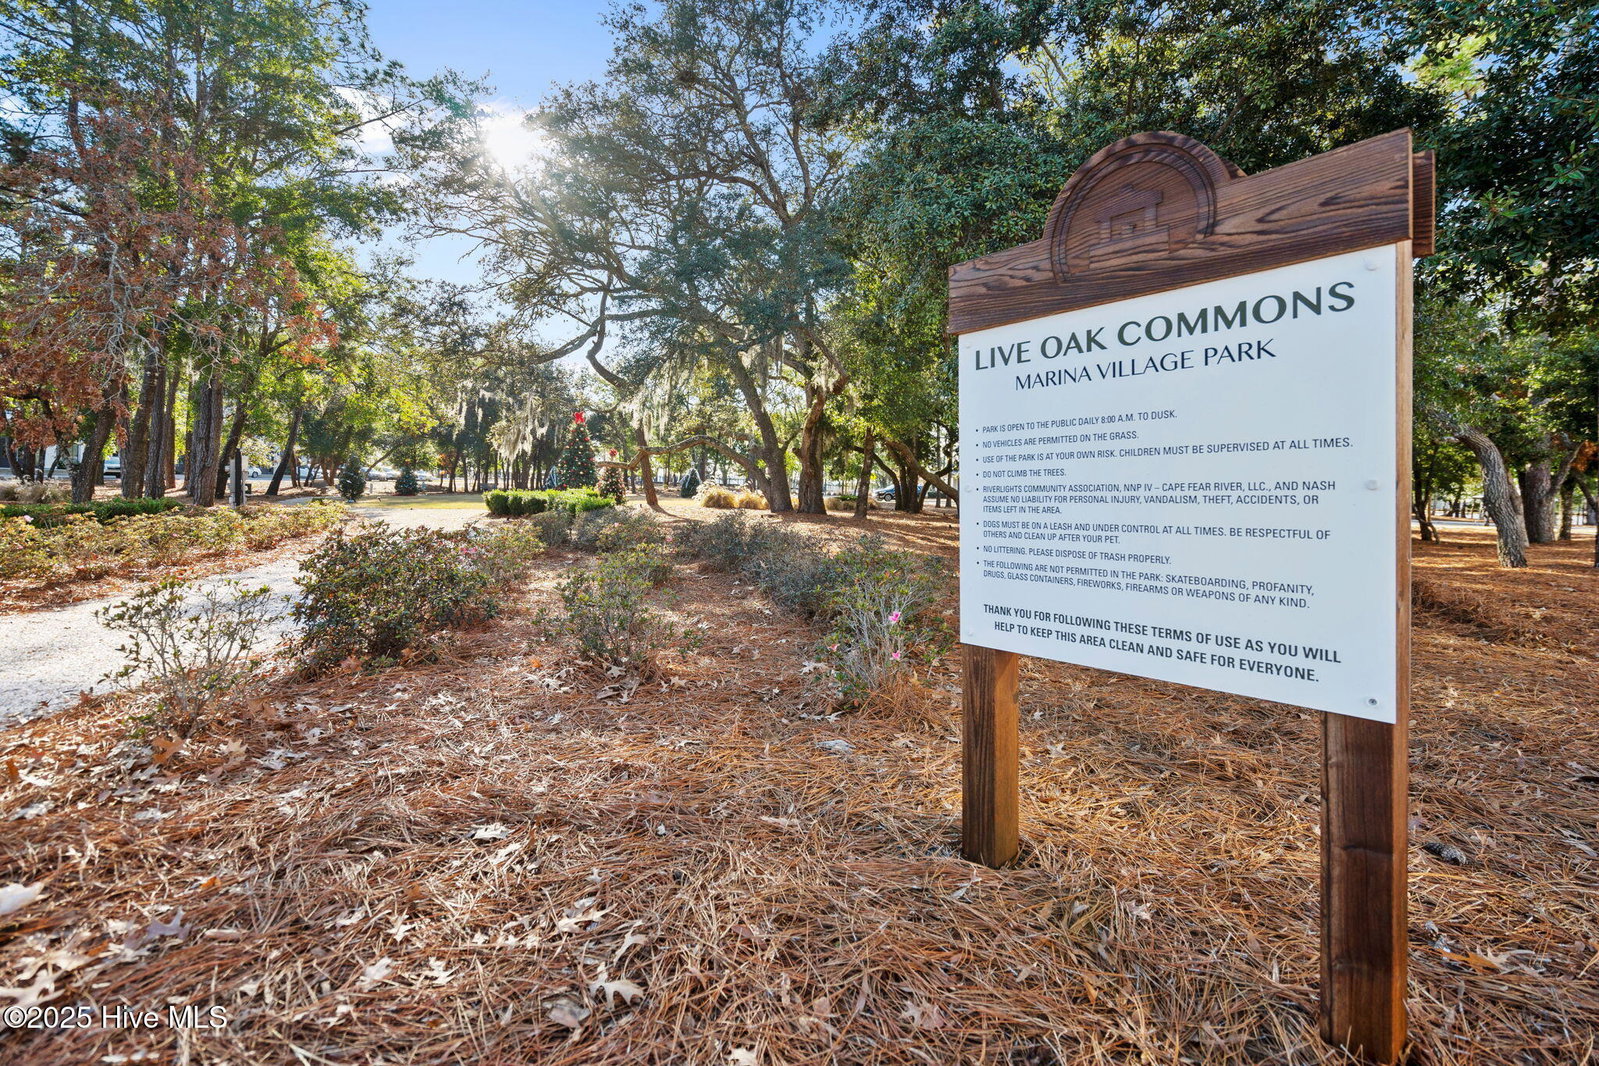


This beautifully maintained 3 bed, 2 bath home sits on a lushly landscaped corner lot in the sought-after Riverlights community! Complete with blueberry bushes and a classic rocking chair front porch, this home is an absolute stunner with unparalleled curb appeal. Inside, enjoy an open and airy layout with engineered hardwoods, plantation shutters, crown molding, and craftsman-style finishes. The kitchen features quartz countertops, tile backsplash, Bosch stainless appliances, gas range, 42'' upper cabinets, and a custom built-in pantry. The adjacent dining room flows seamlessly into the spacious living area with a cozy fireplace. Just off the kitchen, a fully enclosed sunroom with brand-new windows, tile floor, and solar shades offers year-round enjoyment and views of the beautiful yard. The primary suite includes a custom walk-in closet, dual vanities, a soaking tub, and a tiled walk-in shower. Two additional bedrooms at the front of the home share a full bath with a zero-entry shower and handicap-accessible door. Additional features: private laundry room, rear-entry 2-car garage, Rinnai tankless water heater, Generac whole-house generator, Nexus solar panels, dehumidifier in crawlspace, whole home water filtration system, irrigation, and CPI security system. Washer, Dryer, and Refrigerator convey, as well. Riverlights amenities include; saltwater pool with waterslides, fitness center, clubhouse, 38-acre lake, kayak/paddleboard launch, nature trails, shops, and waterfront dining. Live the relaxed coastal lifestyle with every modern comfort! Book your showing today!
Listing courtesy of Keller Williams Innovate-Wilmington. Selling Office: Intracoastal Realty Corp.

Copyright 2026 NCRMLS. All rights reserved. North Carolina Regional Multiple Listing Service, (NCRMLS), provides content displayed here (“provided content”) on an “as is” basis and makes no representations or warranties regarding the provided content, including, but not limited to those of non-infringement, timeliness, accuracy, or completeness. Individuals and companies using information presented are responsible for verification and validation of information they utilize and present to their customers and clients. NCRMLS will not be liable for any damage or loss resulting from use of the provided content or the products available through Portals, IDX, VOW, and/or Syndication. Recipients of this information shall not resell, redistribute, reproduce, modify, or otherwise copy any portion thereof without the expressed written consent of NCRMLS.

/u.realgeeks.media/terryrobertshomes/Untitled_design_-_2026-08-31T130657.783.png)