


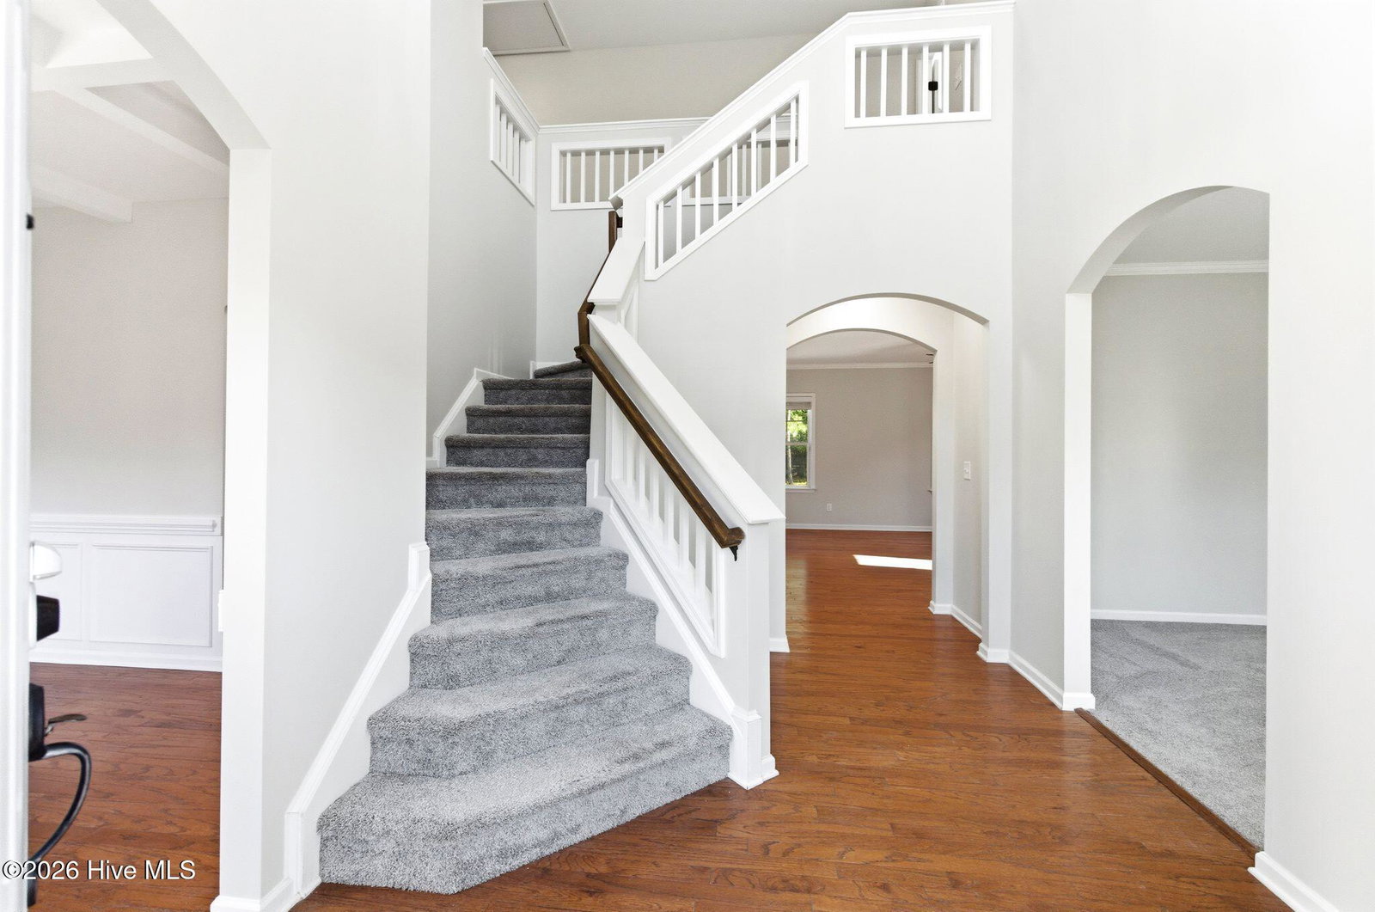


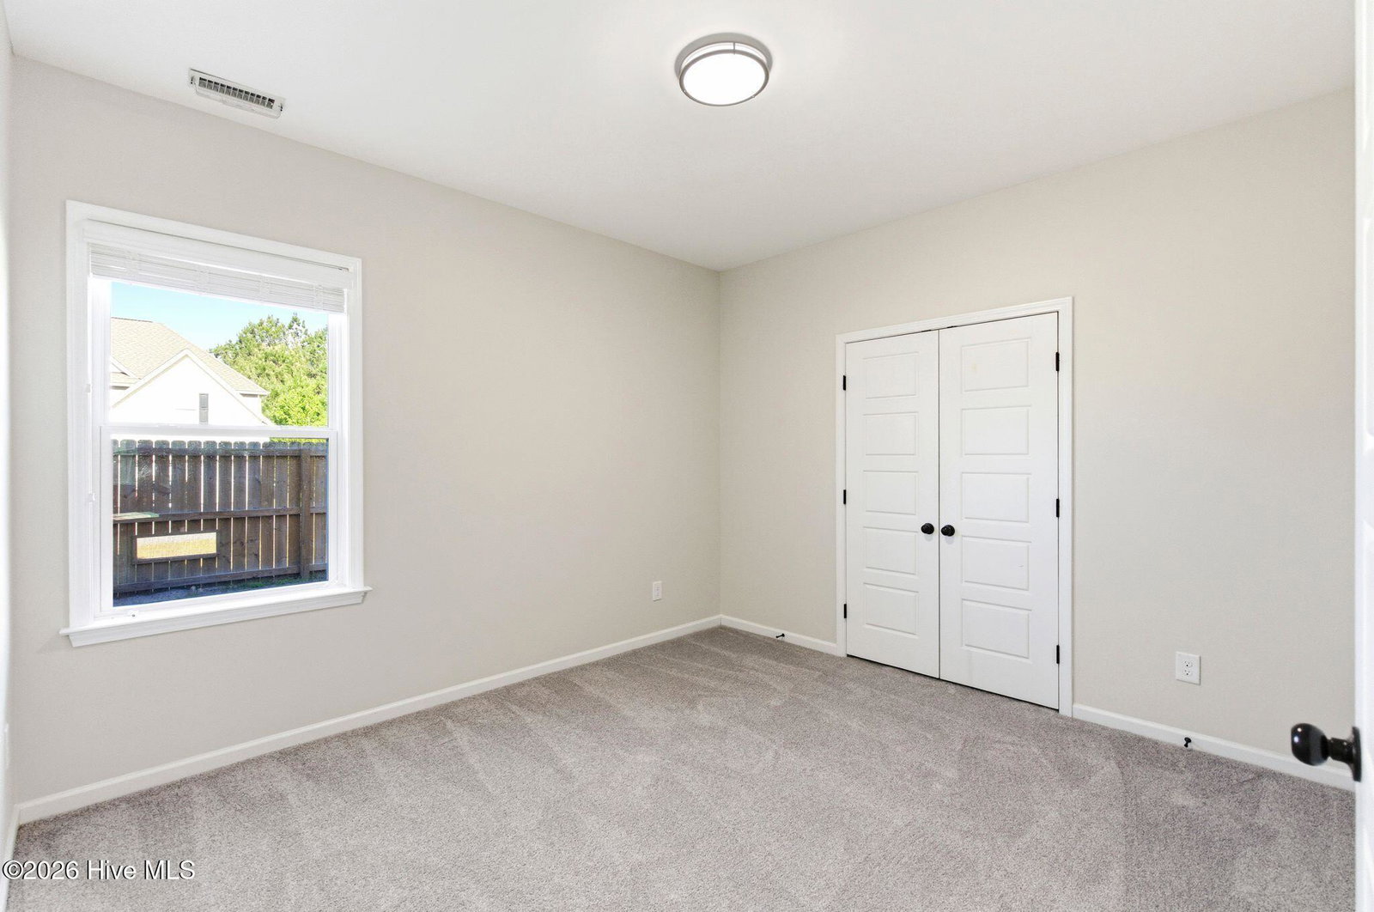


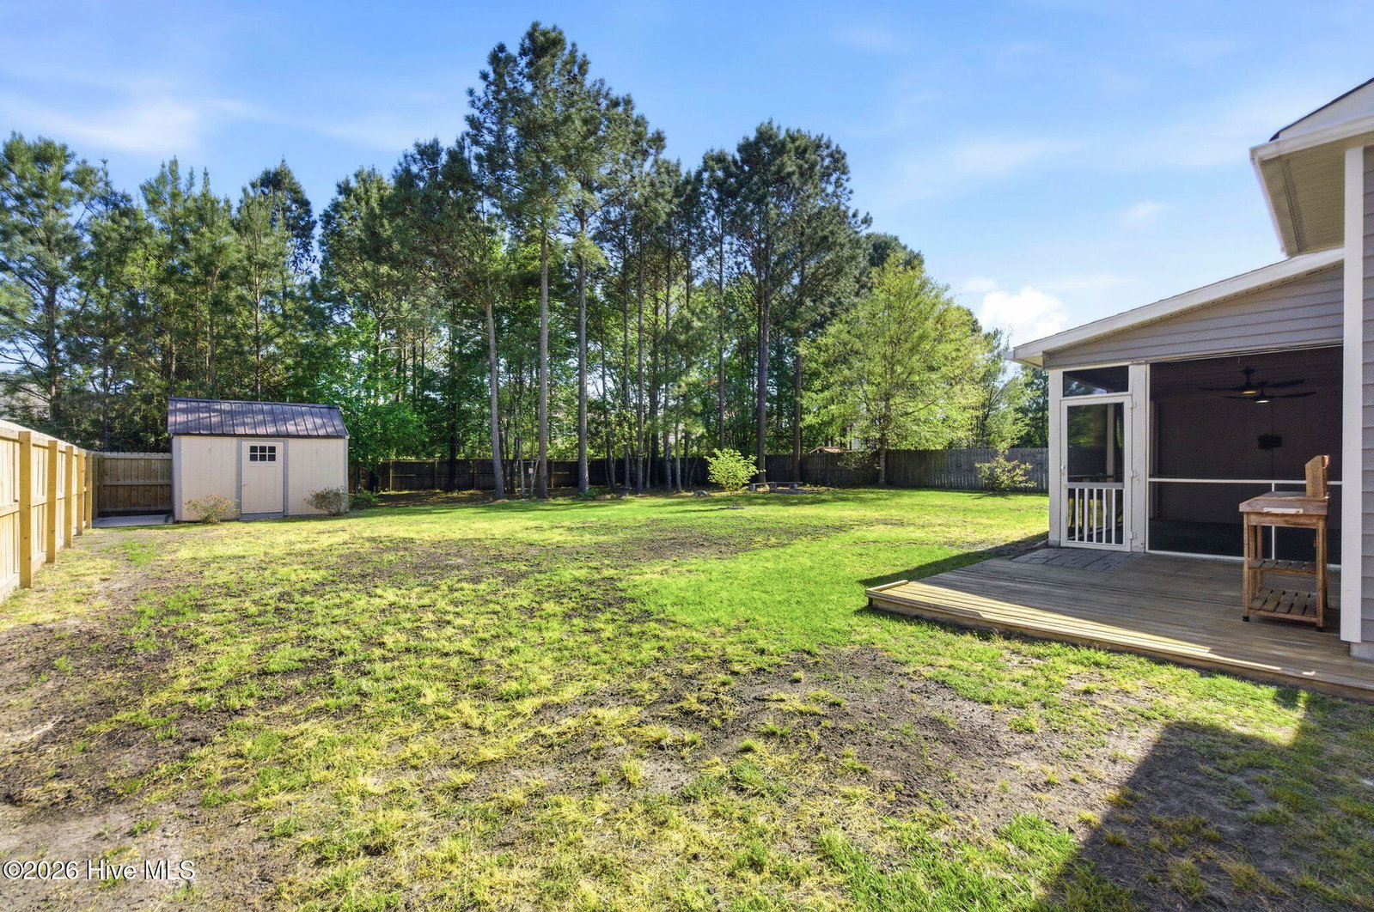


Welcome to 146 Pamlico Drive in Holly Ridge ...a beautifully maintained corner-lot home offering space, flexibility, and thoughtful updates throughout. With a new HVAC system (2023), fresh interior paint, new carpet in the downstairs office and bedroom, and new LVP flooring in the upstairs bonus room, this home is truly move-in ready. A charming front porch welcomes you inside to a grand two-story foyer with a beautiful staircase. Just off the entry, a versatile flex space provides flexibility: ideal for a home office, second living area, playroom, or gym. Across the foyer, the formal dining room flows seamlessly into the heart of the home: a spacious kitchen designed for both everyday living and entertaining. The kitchen features a massive island, abundant counter space, a built-in desk area, stainless steel appliances (refrigerator conveys), and a gas range with electric oven. A large walk-in pantry allows enough space to store those small appliances. Enjoy a casual meal or morning cup of coffee in the eat-in area overlooking the backyard. To make entertaining easy, the kitchen opens up to the spacious living room which is anchored by a large corner gas fireplace. Rounding off the main level, you'll also find a private guest suite with a full bathroom just off the kitchen/garage... perfect for visitors or multi-generational living. Upstairs, all bedrooms and the bonus room feature vaulted ceilings, a standout detail rarely found in newer construction. The primary suite offers a spacious walk-in closet and a beautifully refreshed bathroom. Two additional large bedrooms, a shared bath, and a massive sized bonus room (20.6 x 17.9) provide plenty of room to spread out. The second-floor laundry room (washer & dryer convey) also includes access to walk-in attic storage, in addition to a pull-down attic (found in hallway), offering exceptional storage options. The garage is equally functional with built-in shelving, work bench, storage nook and a convenient utility sink. Step outside to enjoy the screened-in patio with dual ceiling fans, perfect for relaxing on warm coastal days. An extended wood deck provides additional space for grilling or planting. The expansive 0.42-acre fenced corner lot offers room to play, garden, or unwind, and includes peek-a-boo pet viewers that can easily be converted back if desired. A large storage shed adds even more space for tools, hobbies, or seasonal décor. This home was designed with functionality in mind, providing flexibility to adapt as your needs evolve. (lot is located in X flood zone and contains wetlands; no permits on file; fogged window in primary and foyer getting replaced 4/16)
Listing courtesy of Coldwell Banker Sea Coast Advantage. Selling Office: REAL Broker LLC.

Copyright 2026 NCRMLS. All rights reserved. North Carolina Regional Multiple Listing Service, (NCRMLS), provides content displayed here (“provided content”) on an “as is” basis and makes no representations or warranties regarding the provided content, including, but not limited to those of non-infringement, timeliness, accuracy, or completeness. Individuals and companies using information presented are responsible for verification and validation of information they utilize and present to their customers and clients. NCRMLS will not be liable for any damage or loss resulting from use of the provided content or the products available through Portals, IDX, VOW, and/or Syndication. Recipients of this information shall not resell, redistribute, reproduce, modify, or otherwise copy any portion thereof without the expressed written consent of NCRMLS.

/u.realgeeks.media/terryrobertshomes/Untitled_design_-_2026-08-31T130657.783.png)