
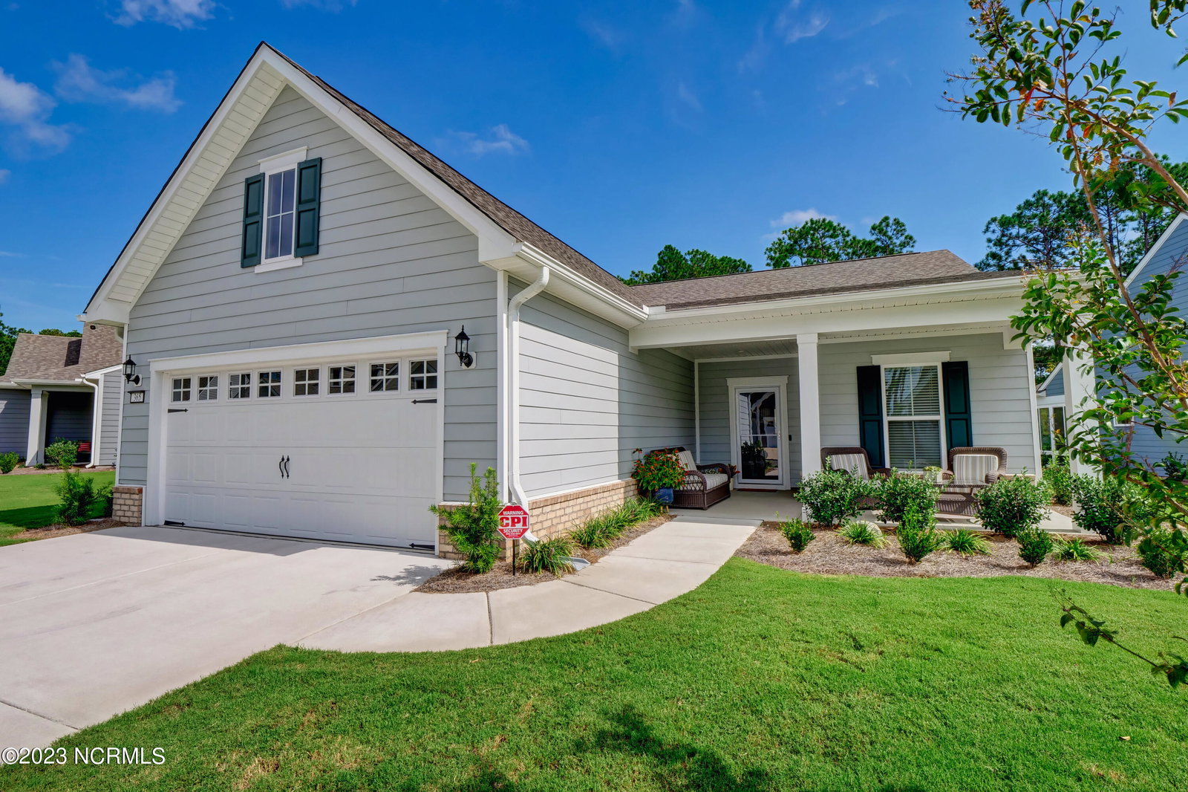


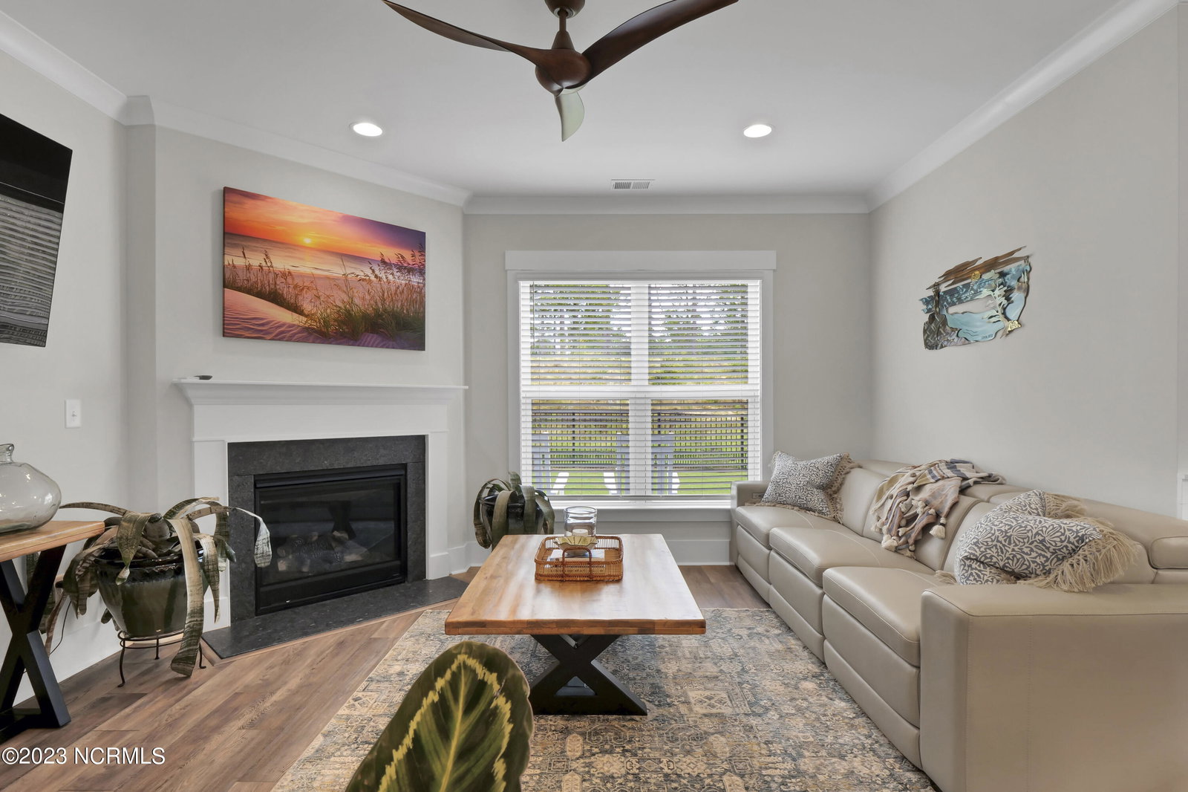


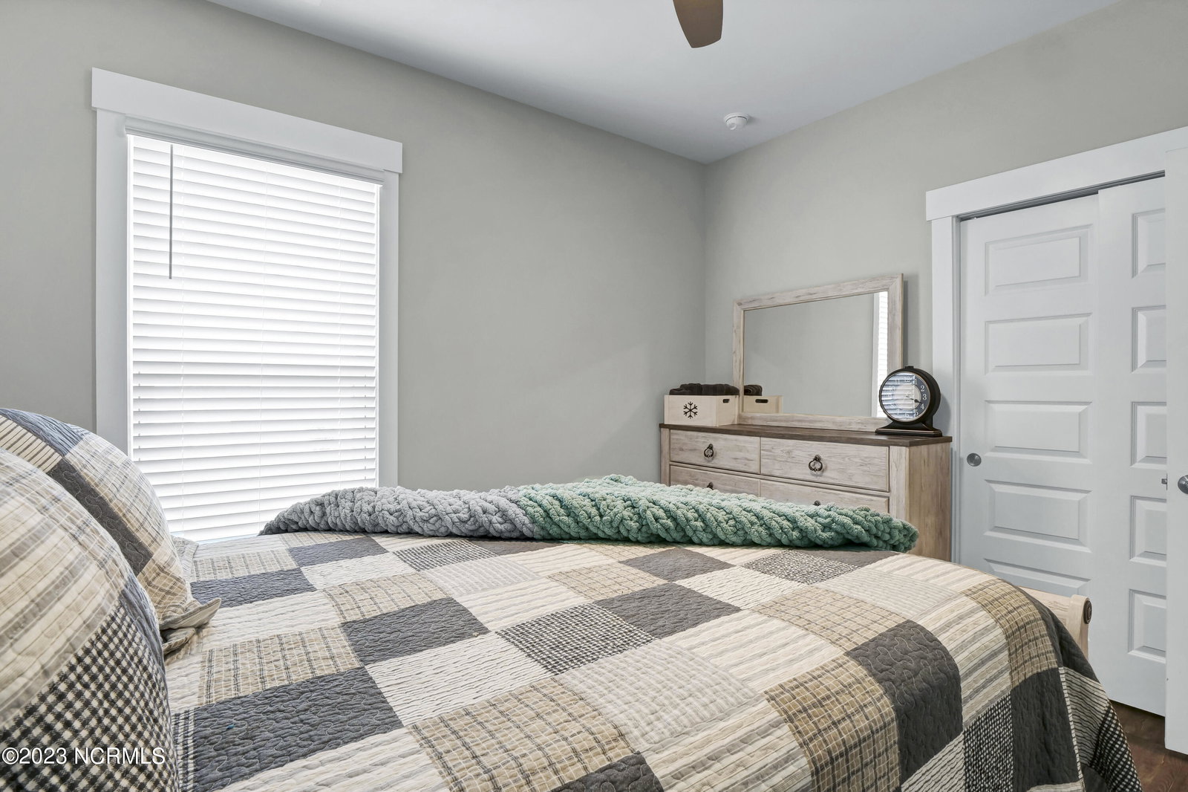


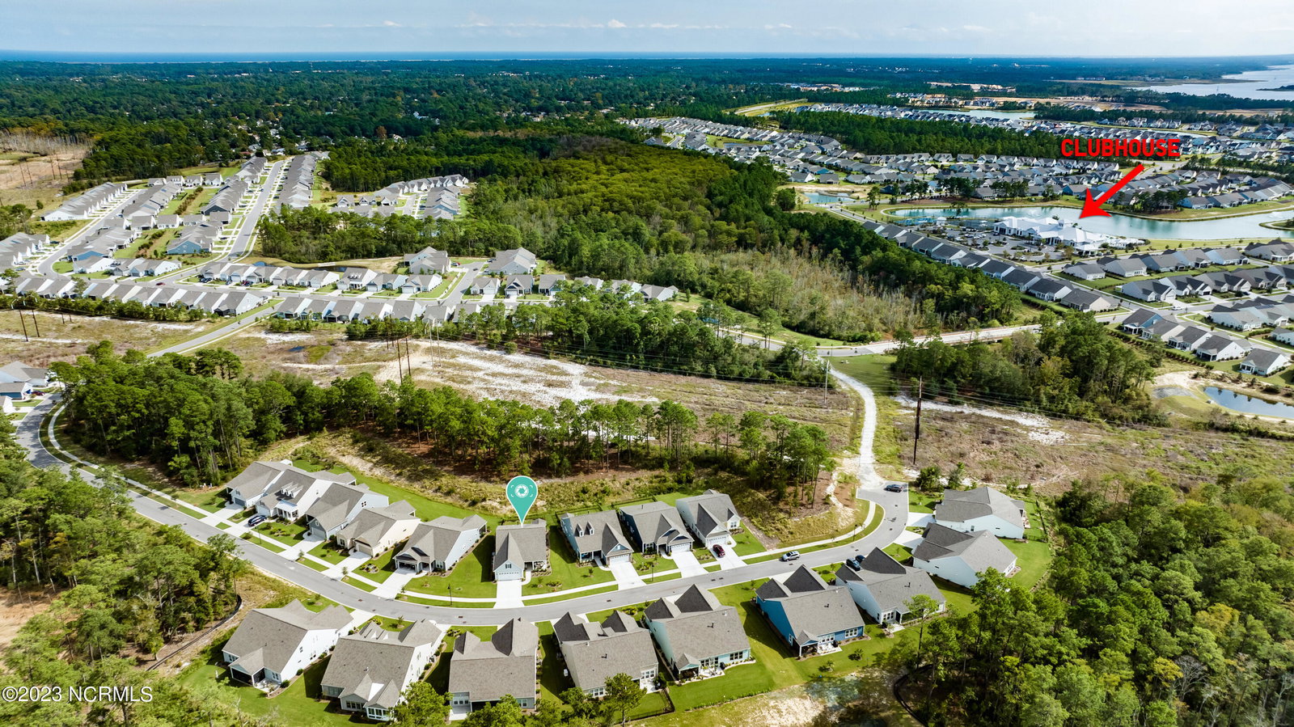


Welcome home to this beautiful Castle Rock floor plan in the Del Webb community of Riverlights. Located on a quiet, secluded street, this single story, open floor plan offers everything you could need for entertaining with family and friends, or just hanging out at home. The 2 BR/2 BA home features a spacious office, gas fireplace, and private, light-filled sitting room. You'll love cooking in the gourmet kitchen, which includes an oversized island, quartz countertops, a natural gas stove, high-end appliances, added cabinets for extra storage, and features an eat-in dining area. The adjacent, fully enclosed sunroom features custom plantation shutters, looking out on the beautifully landscaped, fully fenced backyard. The master bedroom features a 9' trey ceiling, a custom-built California style walk-in closet, and an en-suite bath with soaker tub, and walk-in shower with glass surround. The home also touts thoughtful upgrades including a whole house generator, an extended garage wired for an EV, as well as other green features, including a tankless water heater, LED lighting throughout, and a smart thermostat. Del Webb has reached capacity, so don't miss out on this rare opportunity! Del Webb is an active 55+ community, offering its residents incredible amenities, including an indoor and outdoor pool, tennis, pickleball, and bocce courts, walking trails, a dog park, a state-of-the-art fitness center, community greenspace, and much more.
Listing courtesy of Intracoastal Realty Corp. Selling Office: Cadence Realty Corporation.

Copyright 2026 NCRMLS. All rights reserved. North Carolina Regional Multiple Listing Service, (NCRMLS), provides content displayed here (“provided content”) on an “as is” basis and makes no representations or warranties regarding the provided content, including, but not limited to those of non-infringement, timeliness, accuracy, or completeness. Individuals and companies using information presented are responsible for verification and validation of information they utilize and present to their customers and clients. NCRMLS will not be liable for any damage or loss resulting from use of the provided content or the products available through Portals, IDX, VOW, and/or Syndication. Recipients of this information shall not resell, redistribute, reproduce, modify, or otherwise copy any portion thereof without the expressed written consent of NCRMLS.

/u.realgeeks.media/terryrobertshomes/Untitled_design_-_2026-08-31T130657.783.png)