


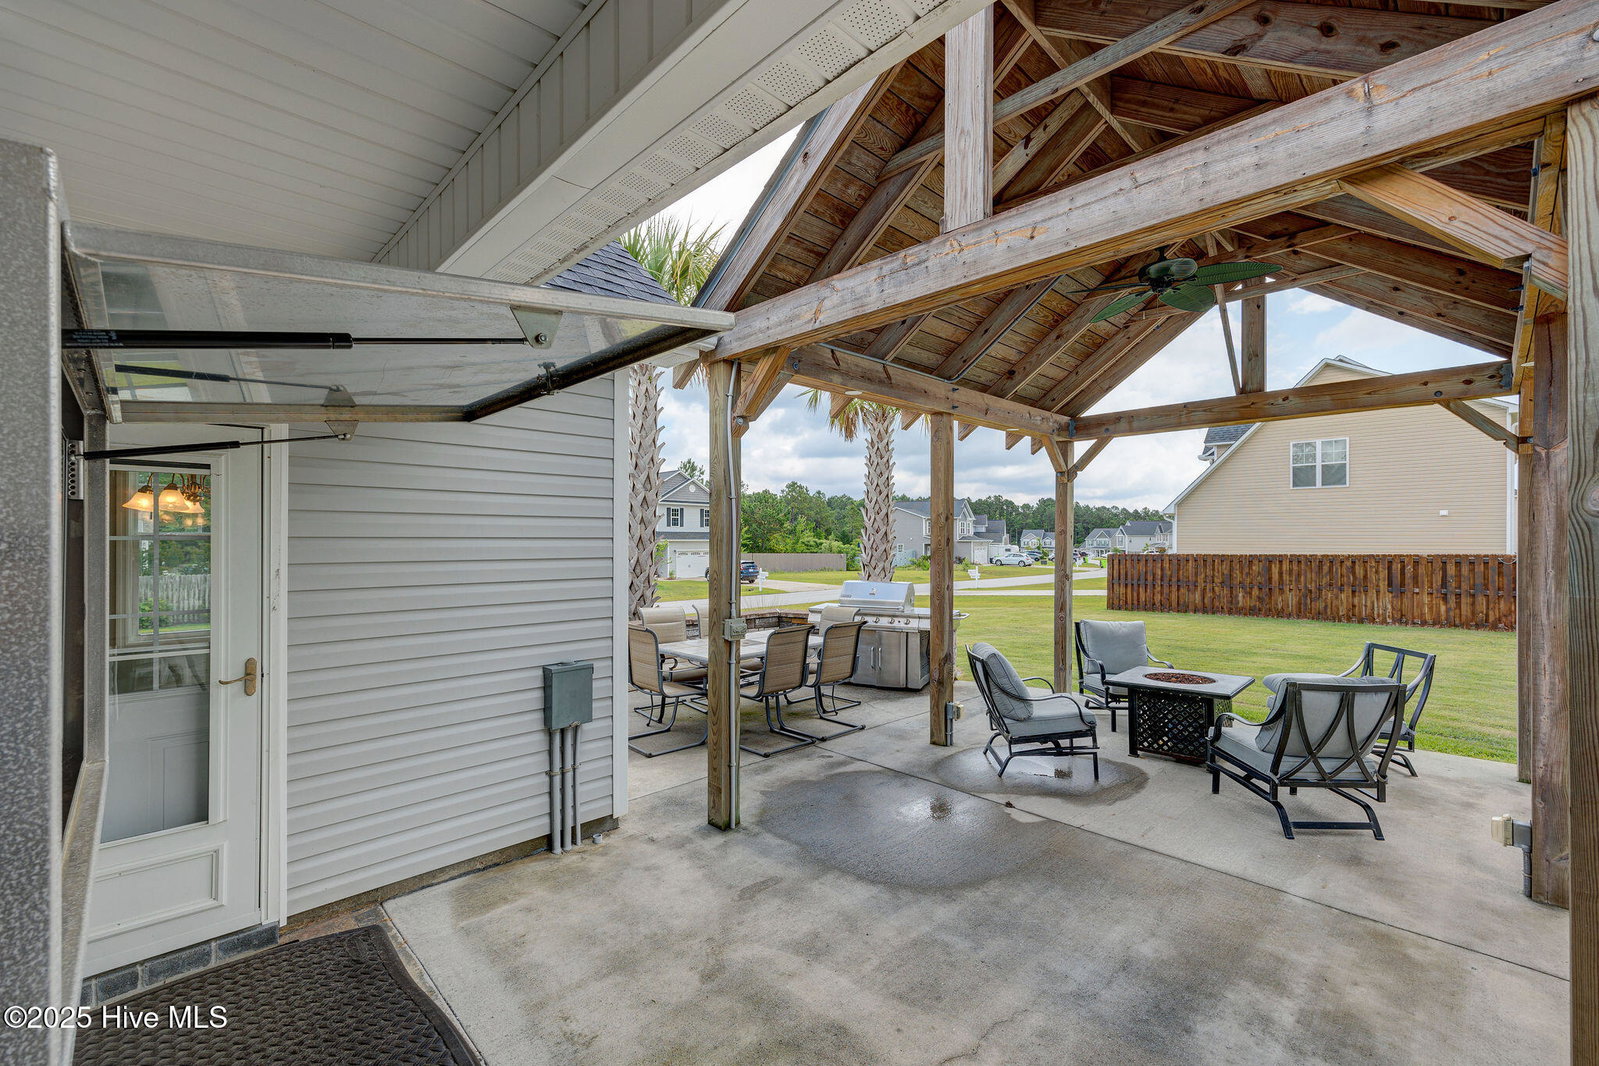




Your Coastal Oasis Awaits in Holly Ridge! Step into your dream home nestled in the heart of the sought-after Village of Folkstone Community. This stunning single-family residence features 3 spacious bedrooms and 2 well-appointed bathrooms, making it the perfect haven for relaxation and comfort. With a generous 2-car garage and situated on a large corner lot within the highly regarded Coastal Elementary School district, this property offers the ideal blend of convenience and tranquility. As you enter, you'll be captivated by the open concept living space, designed for both entertaining and everyday living. The expansive kitchen showcases a wealth of counter space, an inviting island, and a pantry, making meal preparation a breeze. The adjoining living room provides ample room for multiple seating arrangements, perfect for gathering with friends and family. Enjoy cozy evenings with the fireplace strategically placed for warmth and ambiance, all while affording a space ready for your favorite entertainment setup. Step outside into your private outdoor retreat, a true highlight of the property. The outdoor entertainment area is complete with a luxurious hot tub, outdoor TV, fire pit, and comfortable seating—perfect for starlit gatherings. The included gazebo offers both shade and style, complemented by the soothing breeze from the outdoor ceiling fan. With an outdoor dining set and grill, hosting summer barbecues has never been easier. A convenient storage shed is also included, providing extra space for all your outdoor essentials. Ideally located near Camp Lejeune, Stone Bay, and MARSOC, this home marries comfort and accessibility with coastal lifestyle living. Don't miss this opportunity today to schedule your private showing!
Listing courtesy of Coldwell Banker Sea Coast Advantage Rlty. Selling Office: Coldwell Banker Sea Coast Advantage Rlty.

Copyright 2026 NCRMLS. All rights reserved. North Carolina Regional Multiple Listing Service, (NCRMLS), provides content displayed here (“provided content”) on an “as is” basis and makes no representations or warranties regarding the provided content, including, but not limited to those of non-infringement, timeliness, accuracy, or completeness. Individuals and companies using information presented are responsible for verification and validation of information they utilize and present to their customers and clients. NCRMLS will not be liable for any damage or loss resulting from use of the provided content or the products available through Portals, IDX, VOW, and/or Syndication. Recipients of this information shall not resell, redistribute, reproduce, modify, or otherwise copy any portion thereof without the expressed written consent of NCRMLS.

/u.realgeeks.media/terryrobertshomes/Untitled_design_-_2026-08-31T130657.783.png)